Leave a Message

Thank you for your message. I will be in touch with you shortly.

Explore Properties
7971 S Bemis Cir
7971 S Bemis Cir
7971 S Bemis Cir
7971 S Bemis Cir
7971 S Bemis Cir
7971 S Bemis Cir
7971 S Bemis Cir
7971 S Bemis Cir
7971 S Bemis Cir
7971 S Bemis Cir
7971 S Bemis Cir
7971 S Bemis Cir
7971 S Bemis Cir
7971 S Bemis Cir
7971 S Bemis Cir
7971 S Bemis Cir
7971 S Bemis Cir
7971 S Bemis Cir
7971 S Bemis Cir
7971 S Bemis Cir
7971 S Bemis Cir
7971 S Bemis Cir
7971 S Bemis Cir
7971 S Bemis Cir
7971 S Bemis Cir
7971 S Bemis Cir
7971 S Bemis Cir
7971 S Bemis Cir
7971 S Bemis Cir
7971 S Bemis Cir
7971 S Bemis Cir
7971 S Bemis Cir
7971 S Bemis Cir
7971 S Bemis Cir
7971 S Bemis Cir
7971 S Bemis Cir
7971 S Bemis Cir
7971 S Bemis Cir
7971 S Bemis Cir
SEE ALL PHOTOS
7971 S Bemis Cir
7971 S Bemis Cir
7971 S Bemis Cir
7971 S Bemis Cir
7971 S Bemis Cir
7971 S Bemis Cir
7971 S Bemis Cir
7971 S Bemis Cir
7971 S Bemis Cir
7971 S Bemis Cir
7971 S Bemis Cir
7971 S Bemis Cir
7971 S Bemis Cir
7971 S Bemis Cir
7971 S Bemis Cir
7971 S Bemis Cir
7971 S Bemis Cir
7971 S Bemis Cir
7971 S Bemis Cir
7971 S Bemis Cir
7971 S Bemis Cir
7971 S Bemis Cir
7971 S Bemis Cir
7971 S Bemis Cir
7971 S Bemis Cir
7971 S Bemis Cir
7971 S Bemis Cir
7971 S Bemis Cir
7971 S Bemis Cir
7971 S Bemis Cir
7971 S Bemis Cir
7971 S Bemis Cir
7971 S Bemis Cir
7971 S Bemis Cir
7971 S Bemis Cir
7971 S Bemis Cir
7971 S Bemis Cir
7971 S Bemis Cir
7971 S Bemis Cir
Courtesy of NAV Real Estate, Nicholas Gobel Listing Contact: [email protected],720-483-5834 
For Sale

7971 S Bemis Cir

7971 S Bemis Cir, Littleton, CO 80120

$825,000
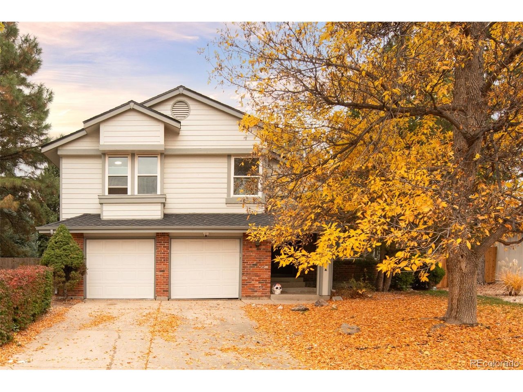
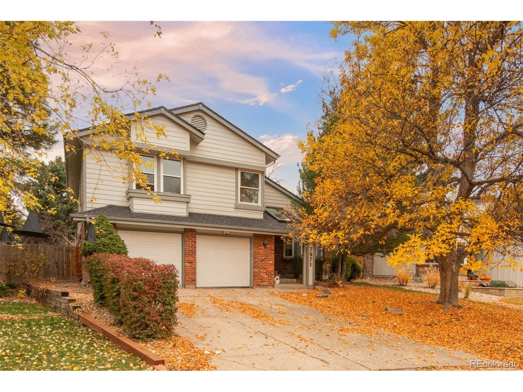
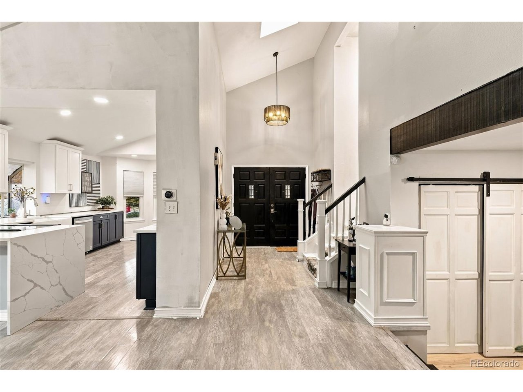
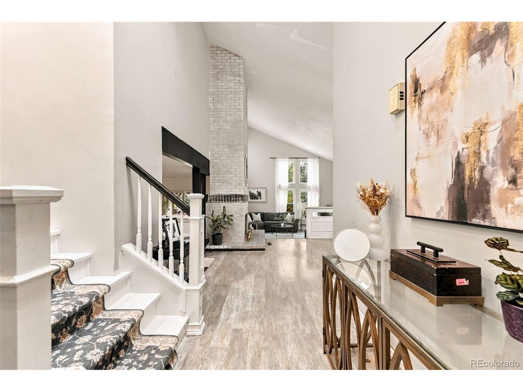
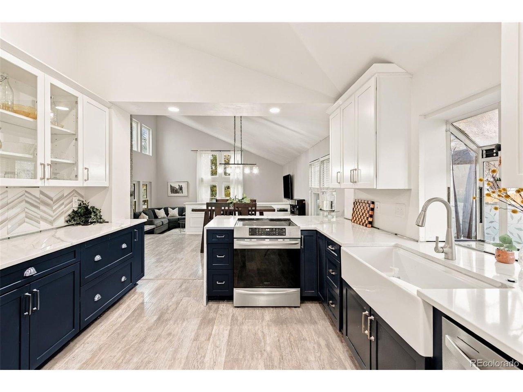
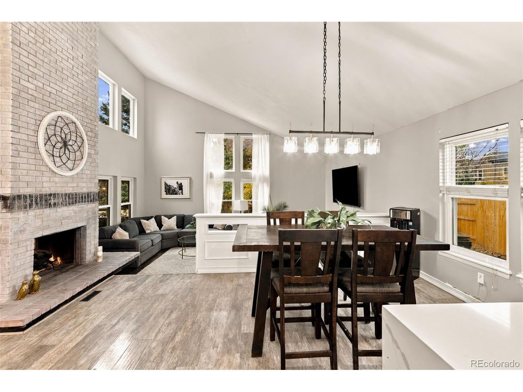
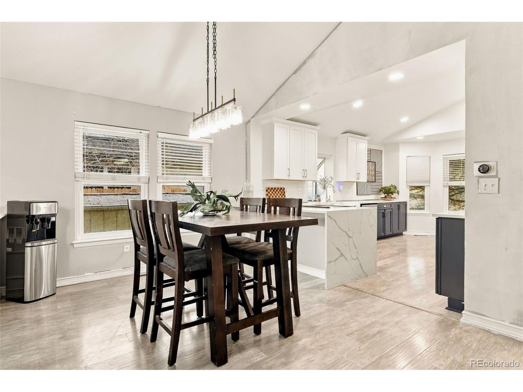
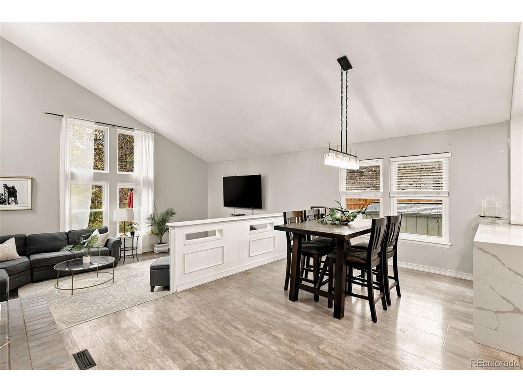
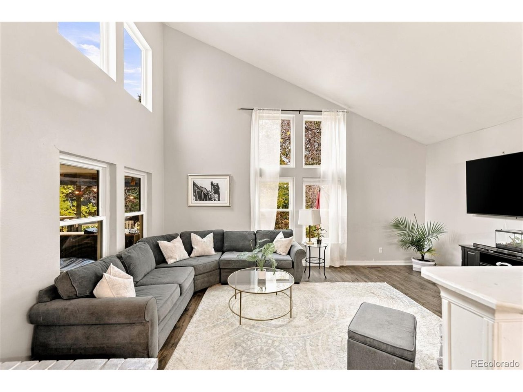
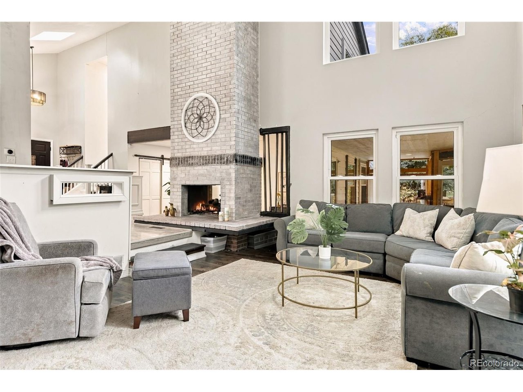
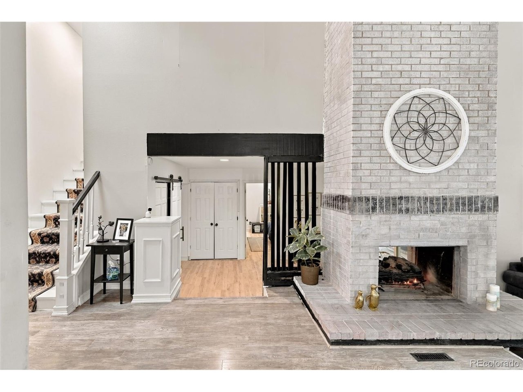
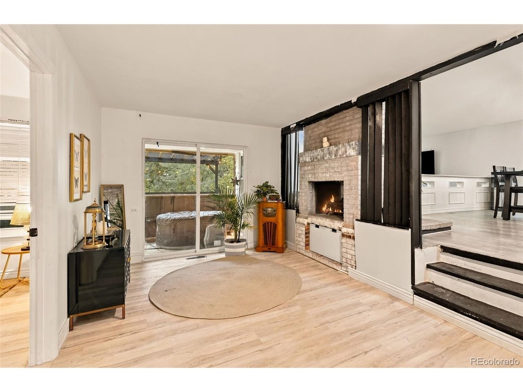
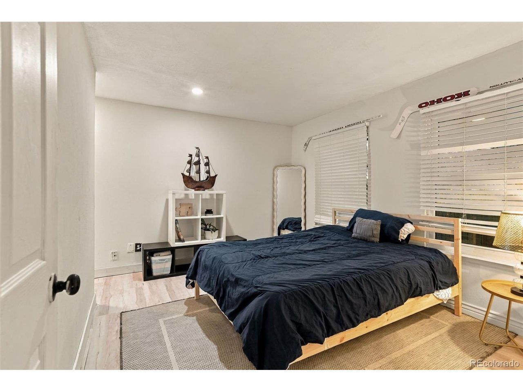
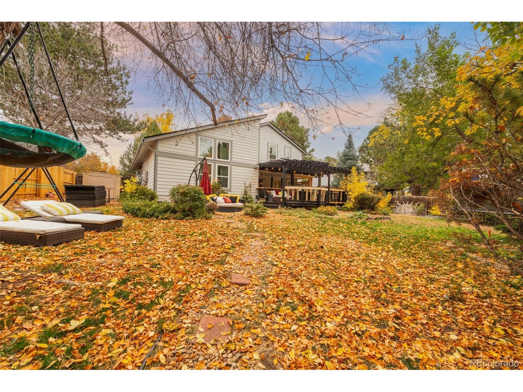
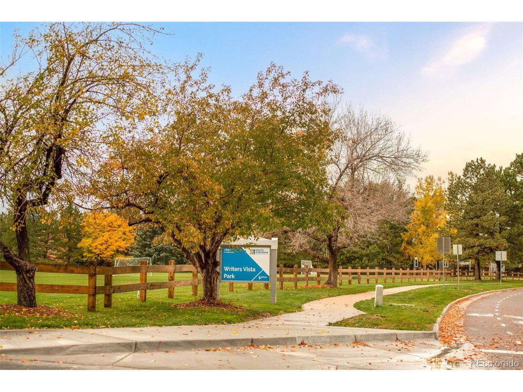
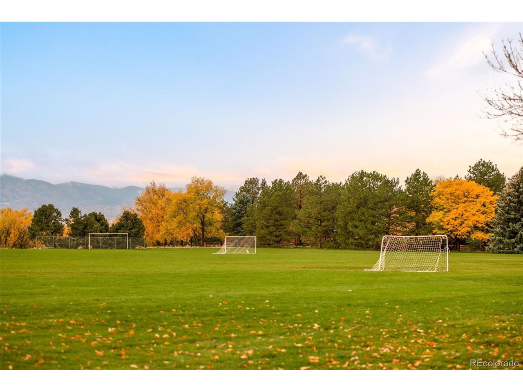
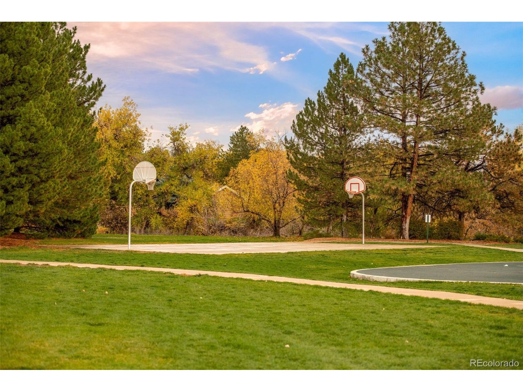
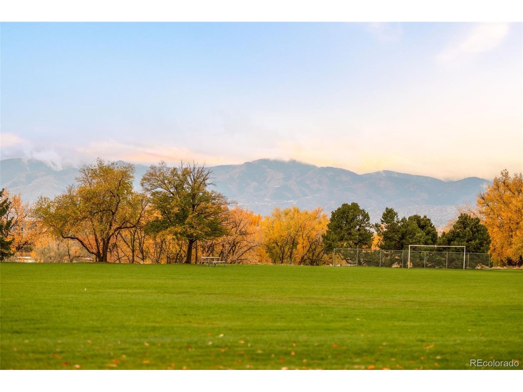
Tucked into a quiet Southpark cul-de-sac and backing directly to Writers Vista Park, this partially remodeled two-story with a new roof delivers an open, light-filled floor plan with mature trees and greenbelt as the backyard view. Soaring vaulted ceilings, tall windows and a two-sided gas fireplace in brick anchor the main level, shared by the living room and a sunken family room.

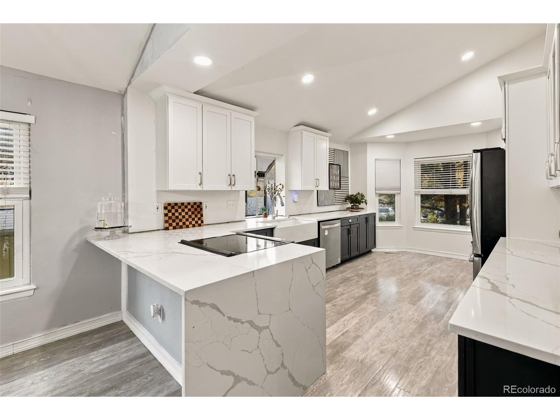
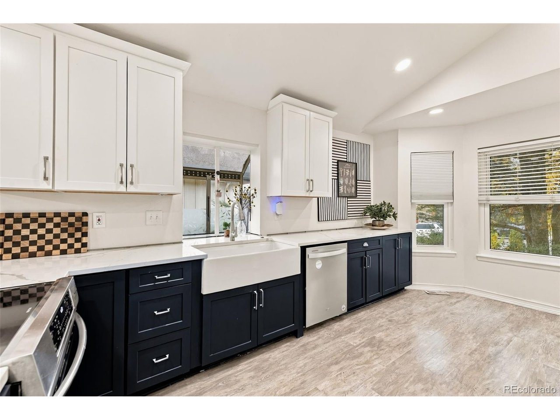
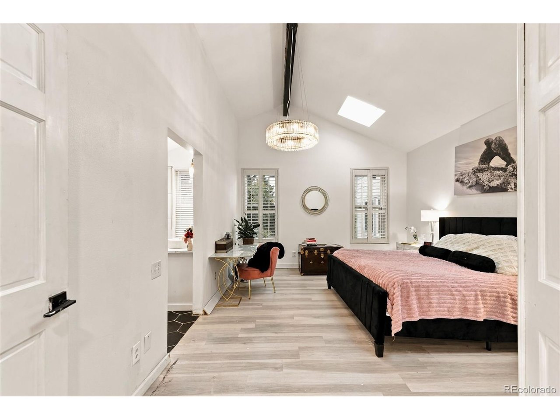
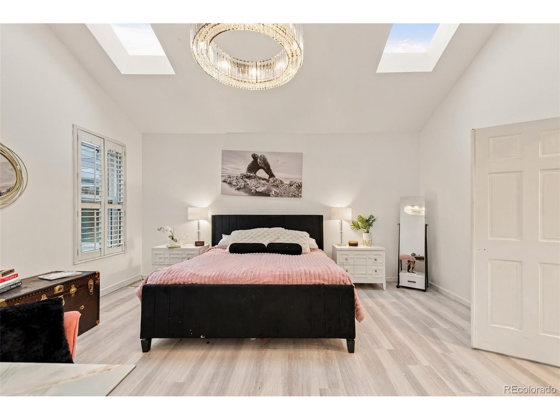
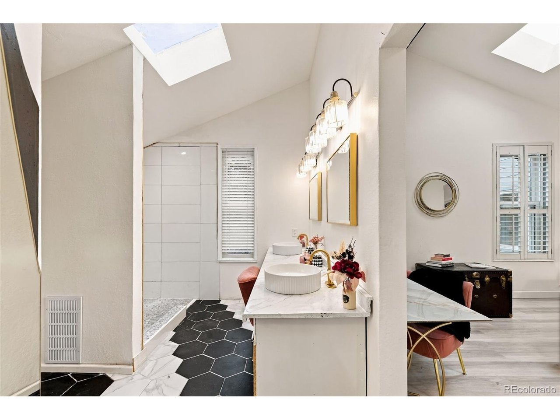
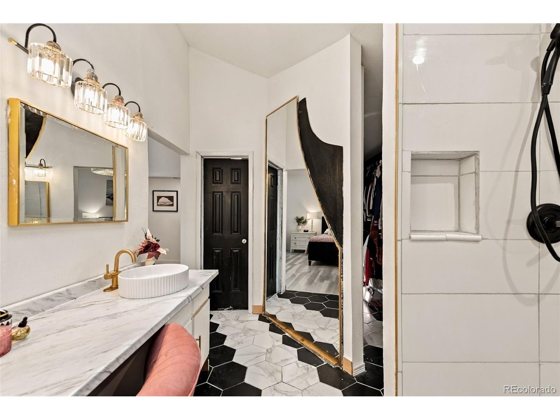
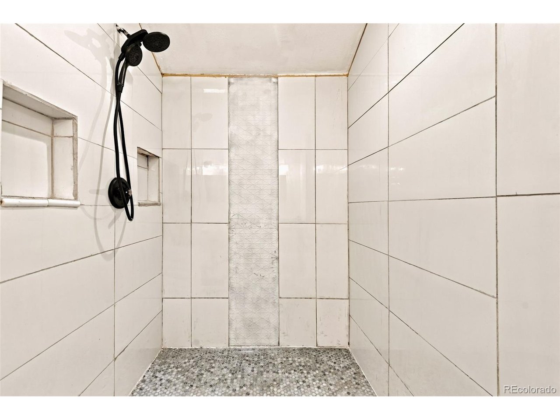
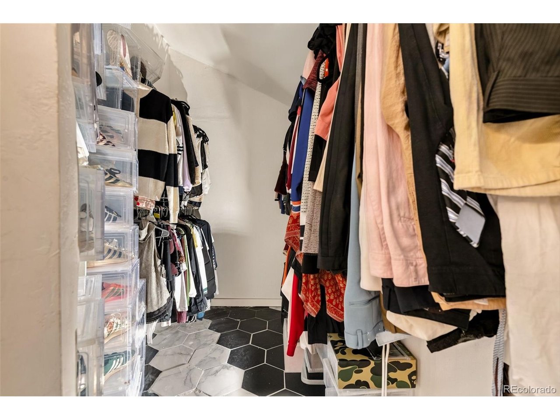
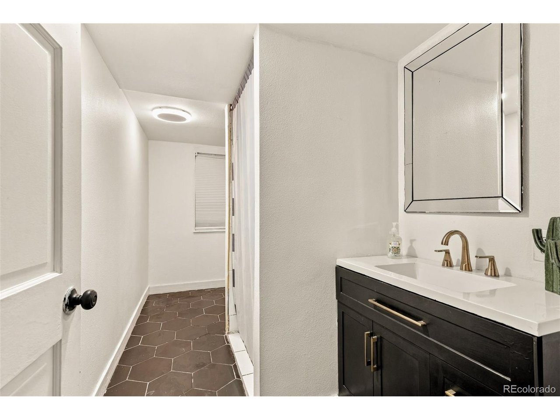
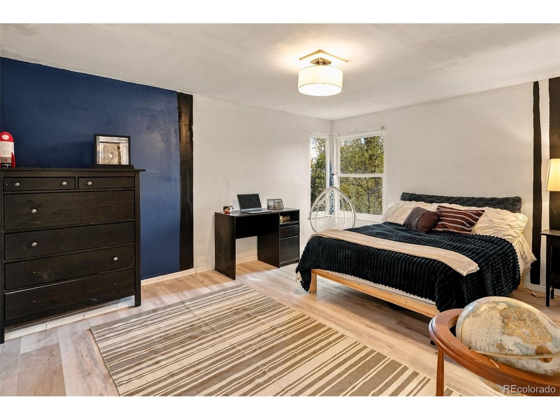
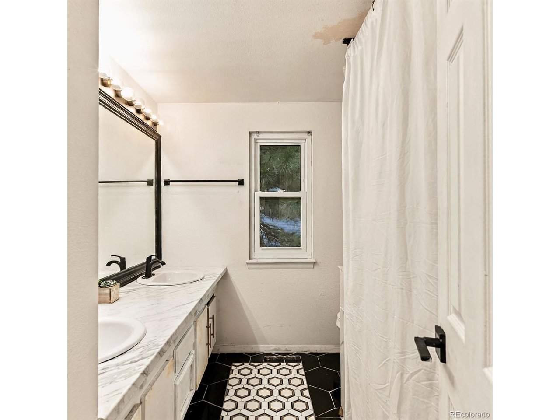
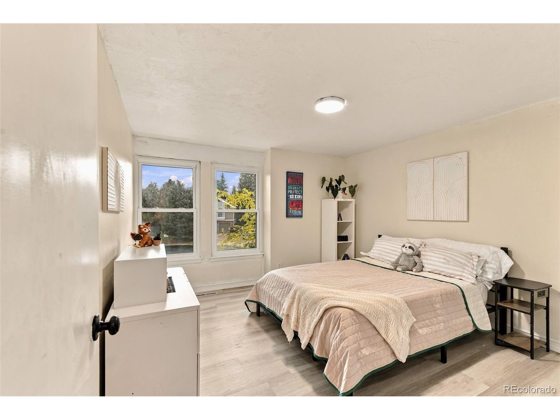
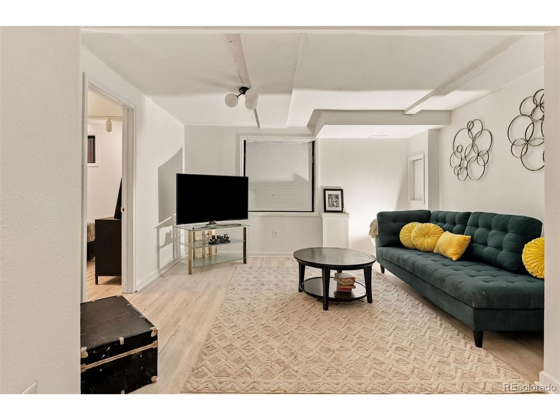
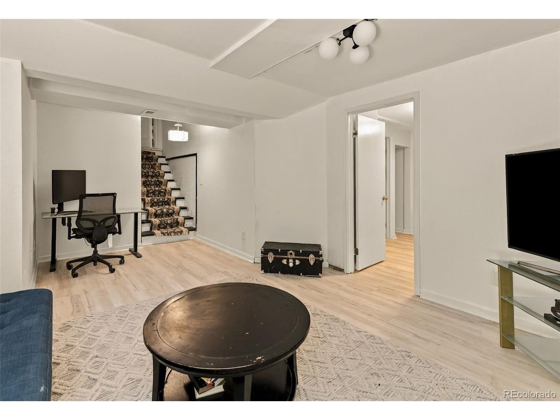
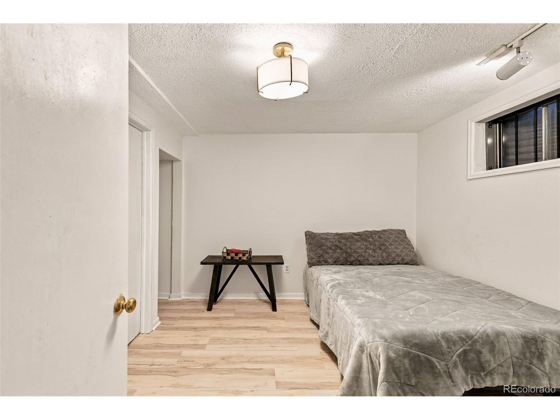
The remodeled kitchen is built for gathering: a waterfall quartz island with bar seating, white shaker uppers over navy lowers, a farmhouse sink, stainless steel appliances and a checkerboard tile backsplash. A main-floor bedroom works as a guest room or home office. Upstairs, the vaulted primary suite is the room that sells the house: skylights, plantation shutters, a walk-in closet with built-in storage with an oversized tile shower, hex-tile floors, brass fixtures and dual vessel sinks. Two more bedrooms and an updated full bath complete the upper level, and the finished basement adds a large rec room plus a non-conforming fifth bedroom.

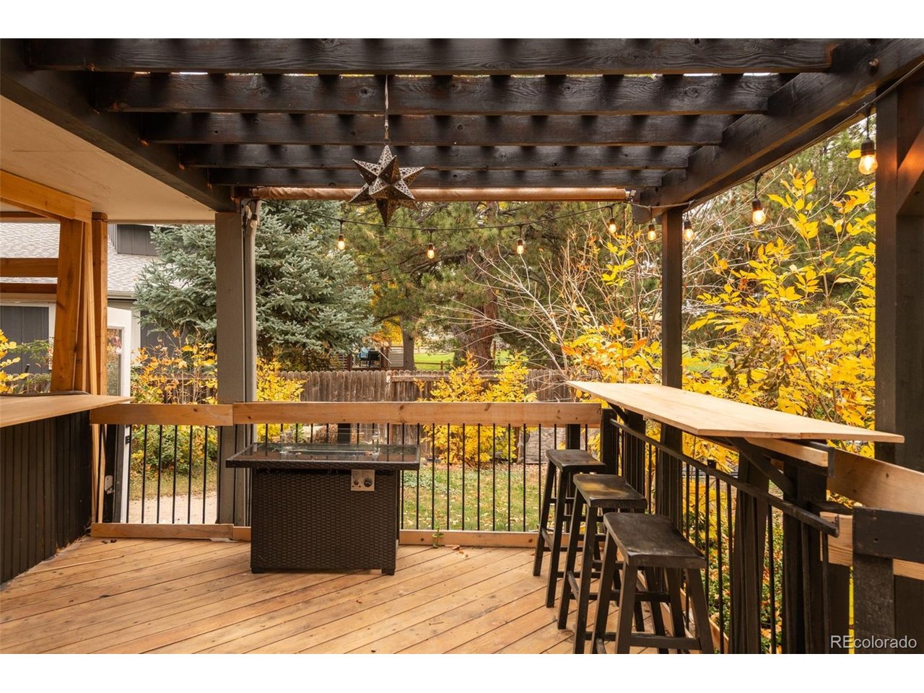
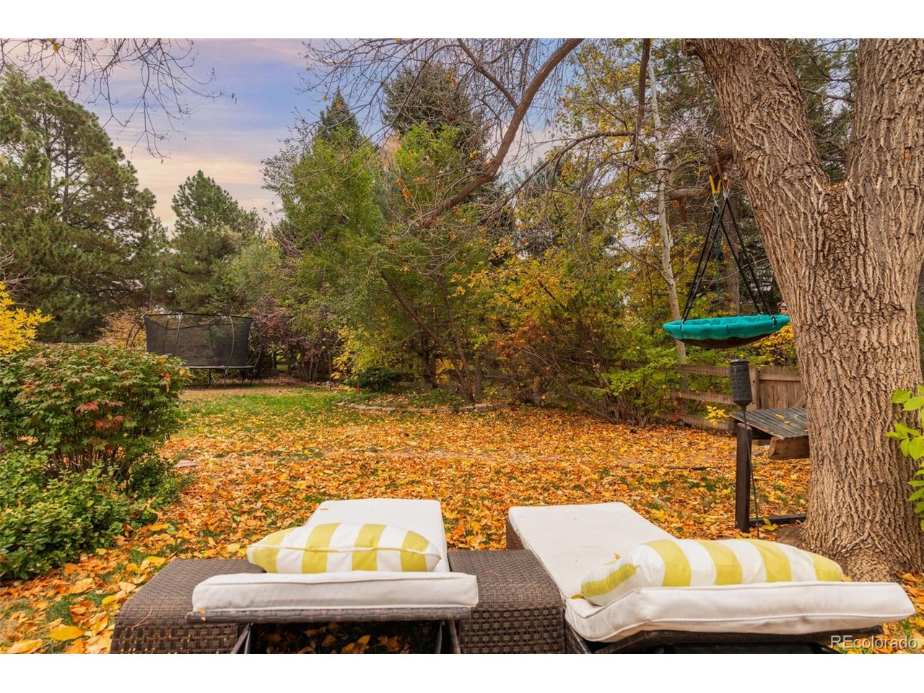
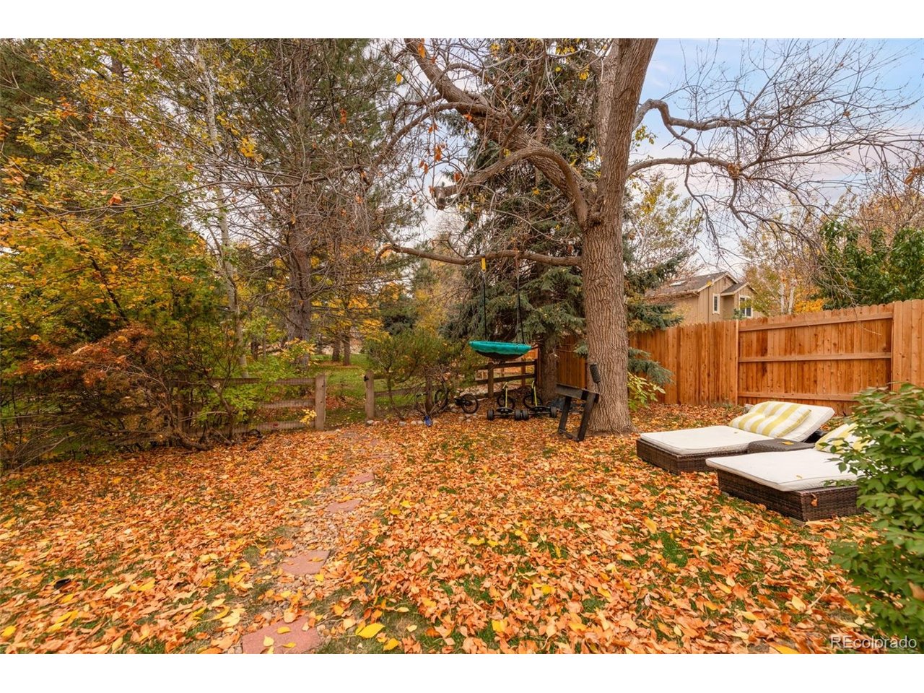
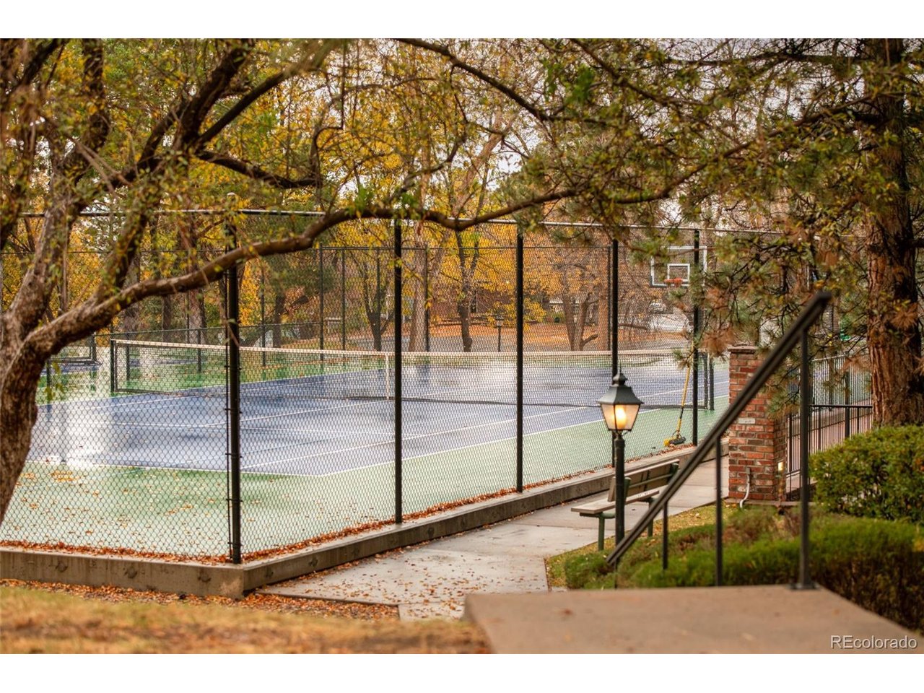
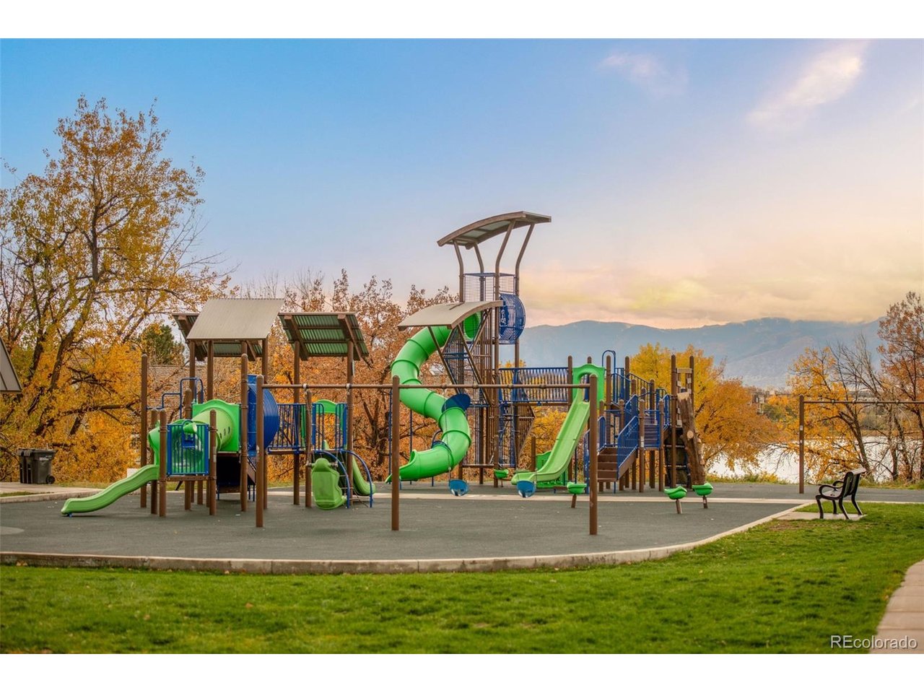
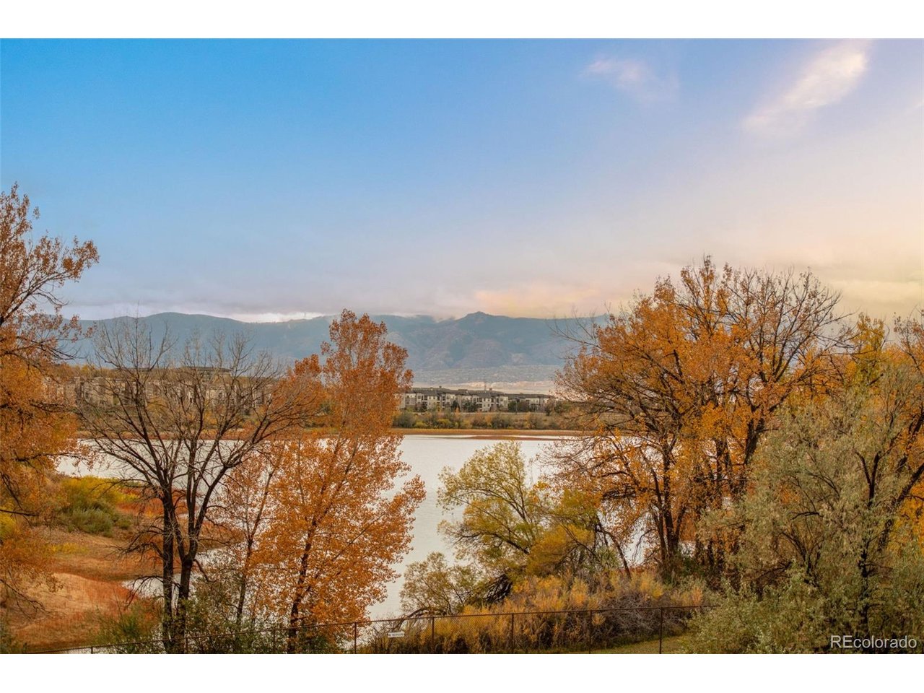
Out back, a covered deck with a pergola and built-in bar seating, already wired for a hot tub, overlooks a deep, tree-shaded yard with room for a fire pit. Southpark living includes a community pool with swim team, clubhouse, tennis and pickleball courts, playgrounds, and direct access to the High Line Canal and South Platte trail systems.

Historic downtown Littleton is under 10 minutes away; Aspen Grove and the Mineral light rail station are a short walk, with Hudson Gardens and Chatfield Reservoir minutes out. Top-rated Littleton Public Schools: Runyon Elementary, Euclid Middle and Heritage High. Tesla solar panels (leased; lease transfers to buyer, reinstall required). Sold as-is, all offers welcome. Buyer Agents please see the private remarks and supplements.

11/7/2026 12:30PM - 2:30PM MST

5
beds

3
baths

2,910 Sq.Ft. LIVING AREA

9,147.6 Sq.Ft. lot

Nick Gobel

Nick Gobel

Features & Amenities

Interior

  • total bedrooms5
  • Total bathrooms3
  • full bathrooms3

Area & Lot

  • Status For Sale
  • OPEN HOUSE

    11/7/2026 12:30PM - 2:30PM MST

  • Living Area2,910 Sq.Ft.
  • Lot Area9,147.6 Sq.Ft.
  • MLS® ID9751416
  • TypeResidential
  • YEAR BUILT1985
  • NeighborhoodLittleton
  • Elementary SchoolRunyon
  • Middle SchoolEuclid
  • High SchoolHeritage
  • School DistrictLittleton District 6

Exterior

  • STORIES2
  • Garage Space2.0
  • utilitiesNatural Gas Available
  • roofComposition
  • parkingAttached
  • HEAT TYPEForced Air
  • AIR CONDITIONINGCentral Air
  • sewerPublic Sewer

Financial

  • Sales Price$825,000
  • Real Estate Tax $6,435/yr
  • HOA $165/mo
View Virtual Tour
image

Schedule a Showing

I would love to show you this beautiful property. Please select your preferred date and time below. I will be in touch shortly to confirm your appointment.

Schedule a Showing

I would love to show you this beautiful property. Please select your preferred date and time below. I will be in touch shortly to confirm your appointment.

Thank you for your interest in 7971 S Bemis Cir, Littleton, CO 80120. We are reviewing your request and will be in touch shortly!

Mortgage Calculator

Estimate your monthly mortgage payment, including the principal and interest, property taxes, and HOA. Adjust the values to generate a more accurate rate.
All estimates are provided for informational purposes only. Actual amounts may vary.
$0,000 Your Payment 20 15 65
$0,000 Your Payment

Work with Julie

Listing your home doesn't have to be stressful or overwhelming! You can count on great service with years of experience through each transaction. Contact me today to determine the next steps in fulfilling this rewarding experience.

Follow Me on Instagram