Leave a Message

Thank you for your message. I will be in touch with you shortly.

Explore Properties
7956 Joan Dr
7956 Joan Dr
7956 Joan Dr
7956 Joan Dr
7956 Joan Dr
7956 Joan Dr
7956 Joan Dr
7956 Joan Dr
7956 Joan Dr
7956 Joan Dr
7956 Joan Dr
7956 Joan Dr
7956 Joan Dr
7956 Joan Dr
7956 Joan Dr
7956 Joan Dr
7956 Joan Dr
7956 Joan Dr
7956 Joan Dr
7956 Joan Dr
7956 Joan Dr
7956 Joan Dr
7956 Joan Dr
7956 Joan Dr
7956 Joan Dr
7956 Joan Dr
7956 Joan Dr
7956 Joan Dr
7956 Joan Dr
7956 Joan Dr
7956 Joan Dr
7956 Joan Dr
7956 Joan Dr
7956 Joan Dr
7956 Joan Dr
SEE ALL PHOTOS
7956 Joan Dr
7956 Joan Dr
7956 Joan Dr
7956 Joan Dr
7956 Joan Dr
7956 Joan Dr
7956 Joan Dr
7956 Joan Dr
7956 Joan Dr
7956 Joan Dr
7956 Joan Dr
7956 Joan Dr
7956 Joan Dr
7956 Joan Dr
7956 Joan Dr
7956 Joan Dr
7956 Joan Dr
7956 Joan Dr
7956 Joan Dr
7956 Joan Dr
7956 Joan Dr
7956 Joan Dr
7956 Joan Dr
7956 Joan Dr
7956 Joan Dr
7956 Joan Dr
7956 Joan Dr
7956 Joan Dr
7956 Joan Dr
7956 Joan Dr
7956 Joan Dr
7956 Joan Dr
7956 Joan Dr
7956 Joan Dr
7956 Joan Dr
Courtesy of Rocky Mountain R.E. Advisors, Maritza Escobar Low Listing Contact: [email protected],303-641-2706 
Sold

7956 Joan Dr

7956 Joan Dr, Denver, CO 80221

$500,000
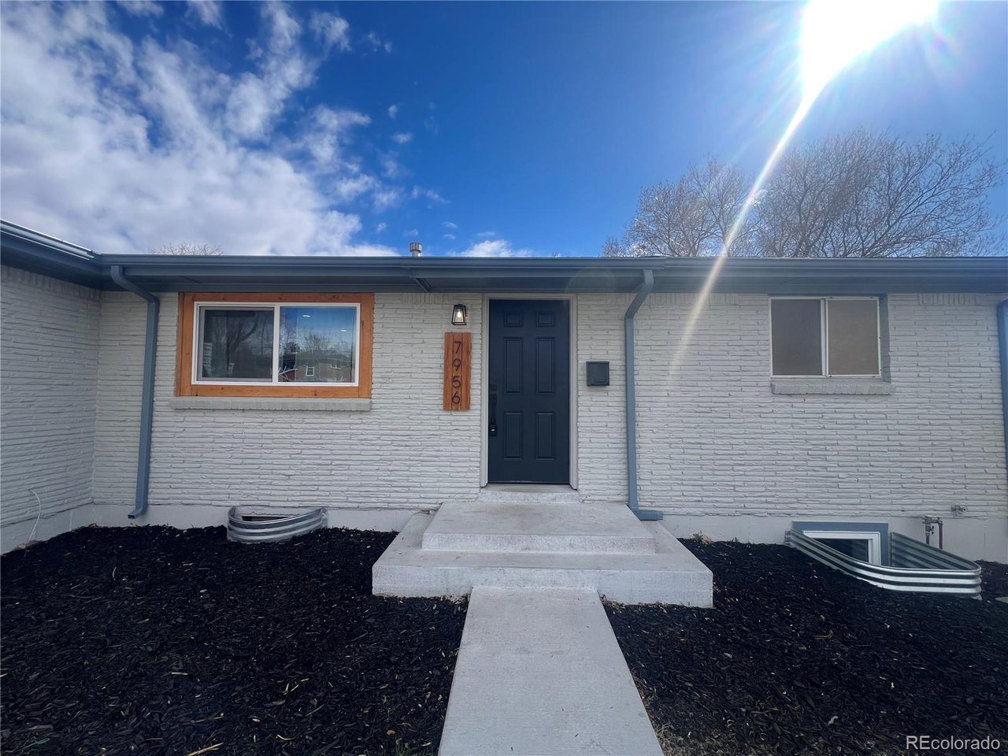
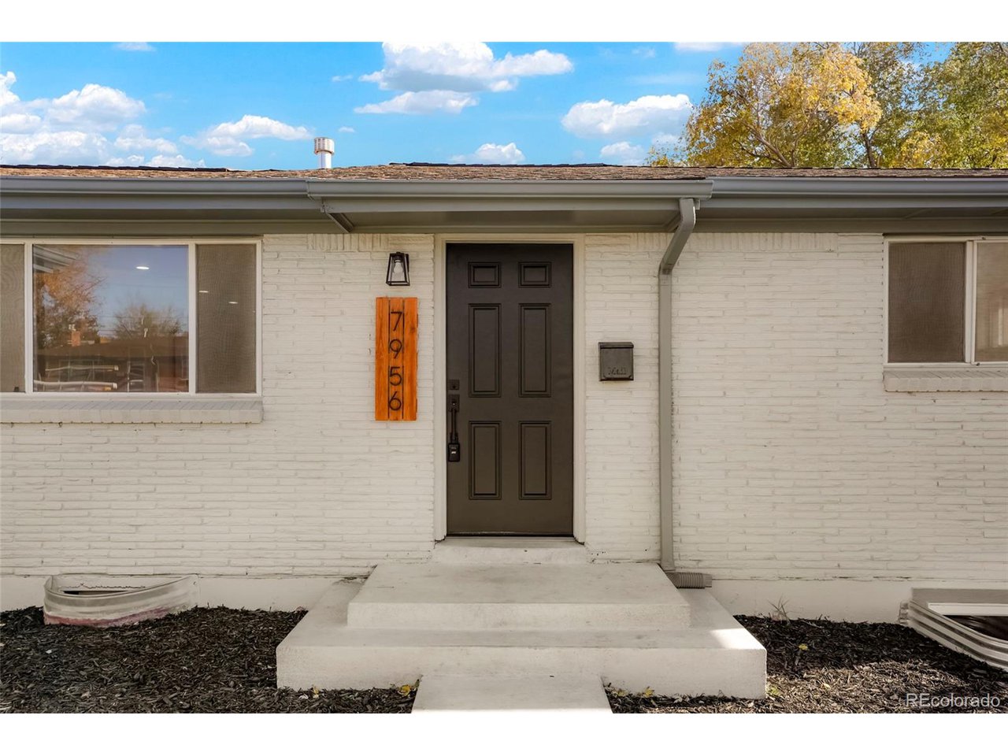
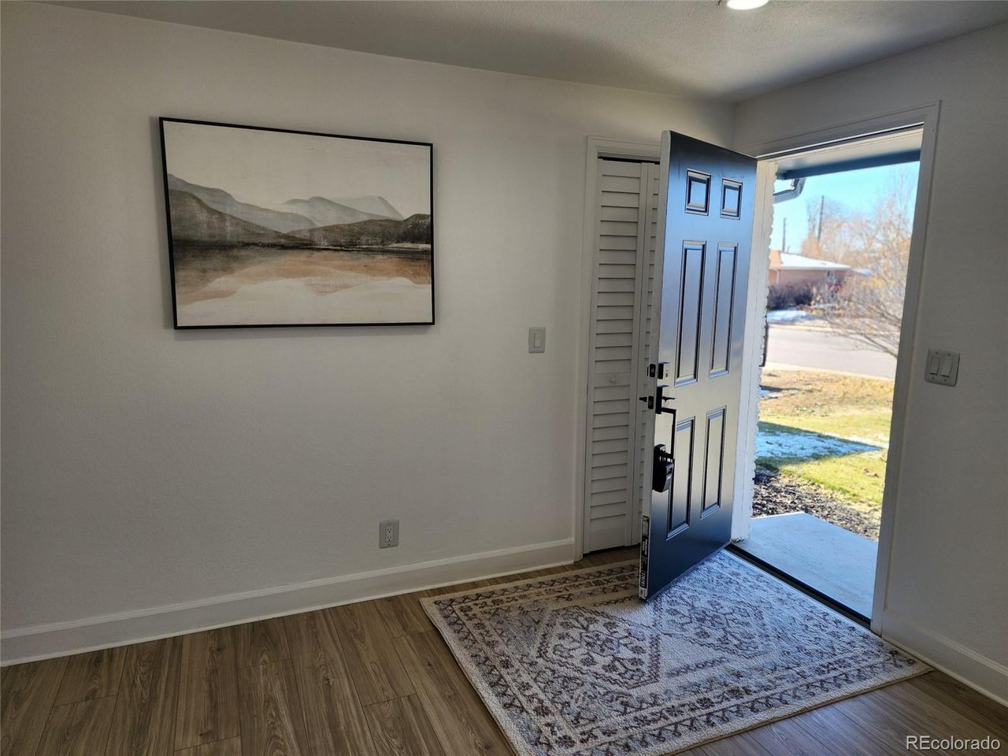
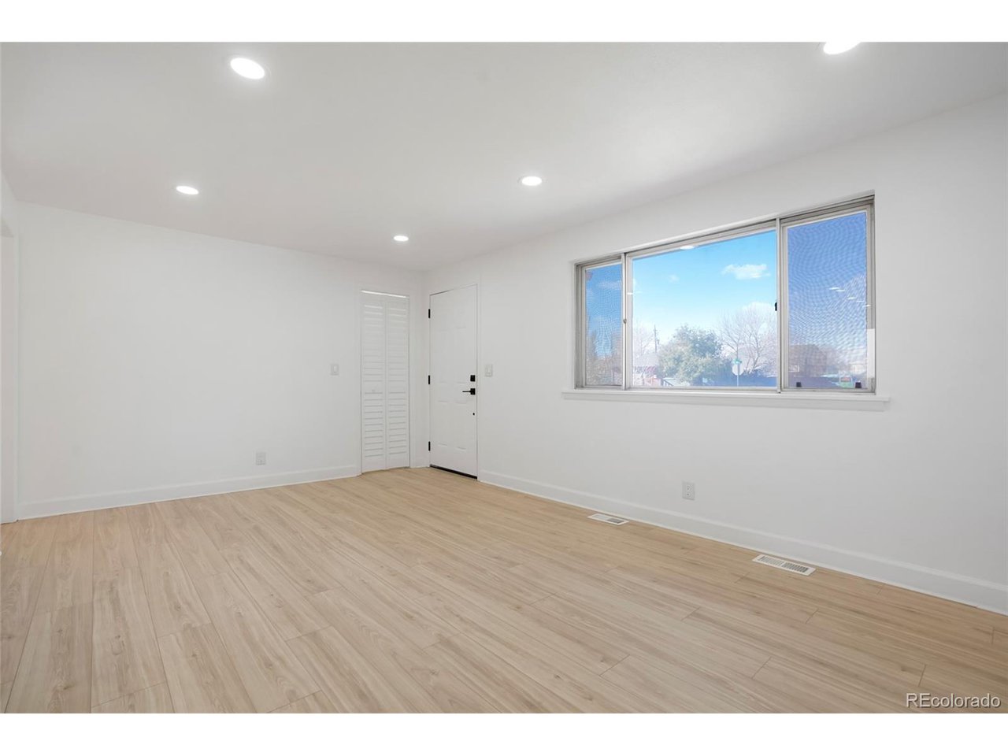
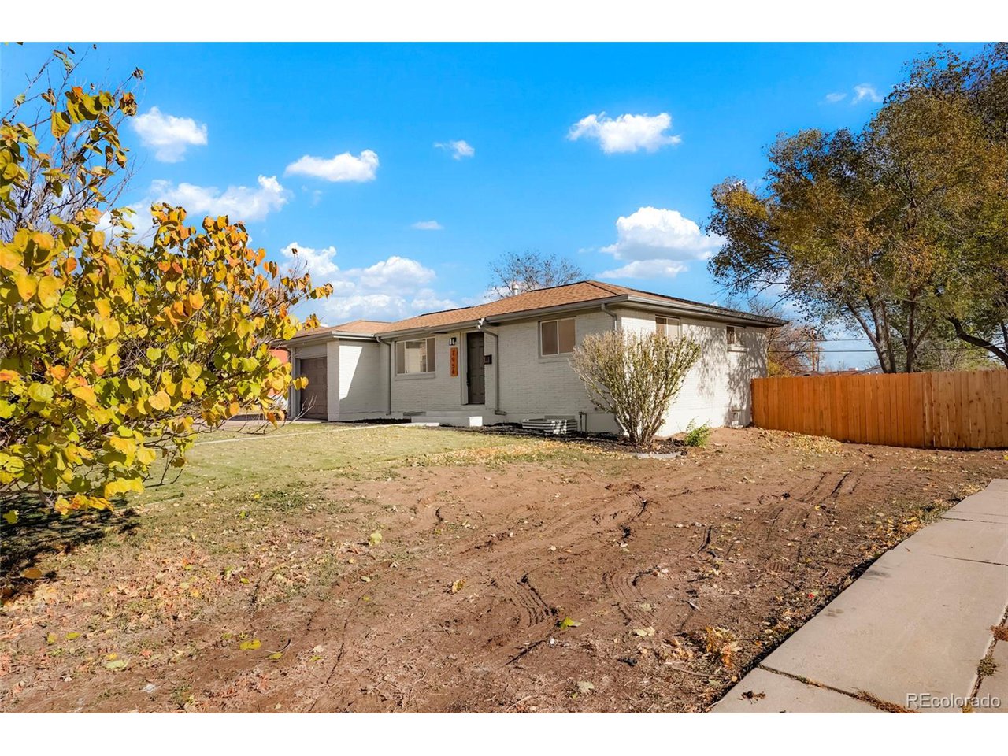
YOU SPEAK, WE LISTEN AND ADDRESS YOUR CONCERNS... PROMO SPECIAL!! PROFESIONAL INTERIOR CLEANING, OUTSIDE POWER WASH BEFORE POSESSION, AND 1% LOAN AMOUNT CREDIT TOWARDS CLOSING COST. Sellers have replaced the front door and the front window.

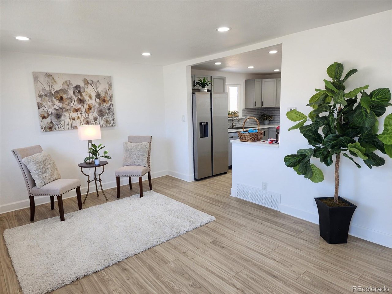
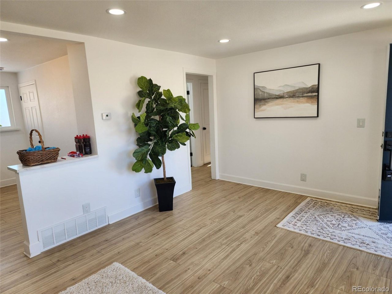
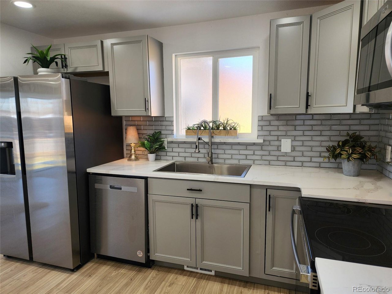
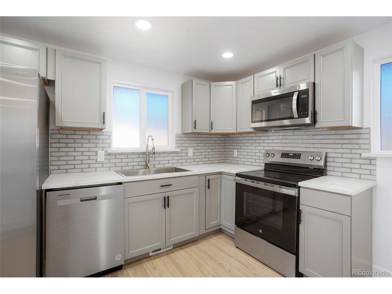
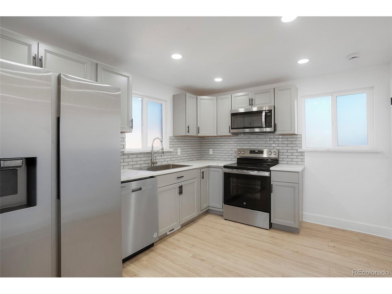
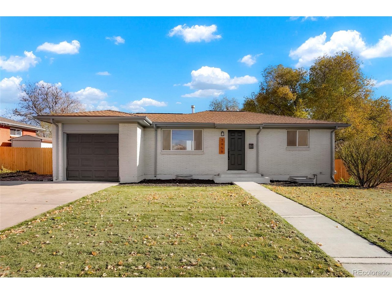
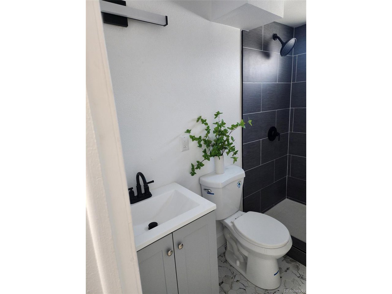
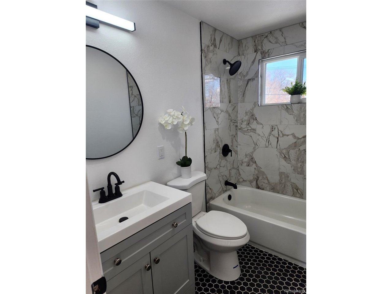
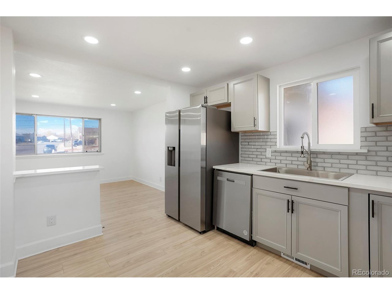
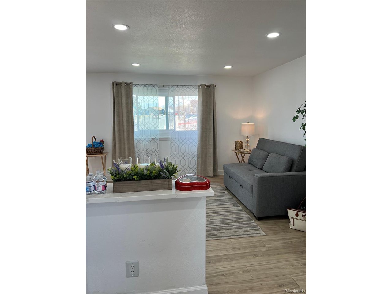
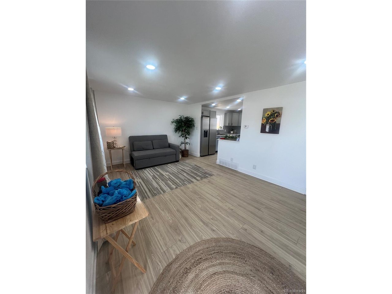
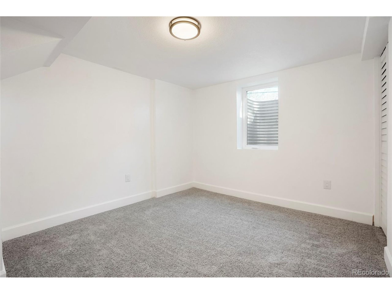
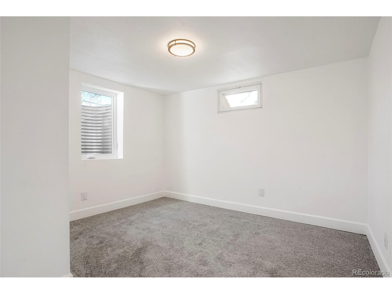
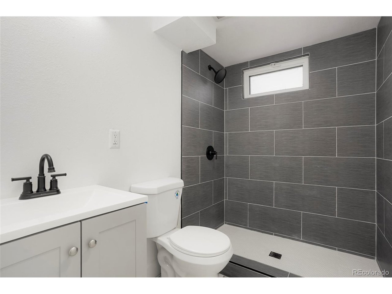
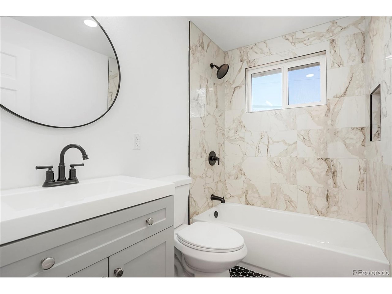
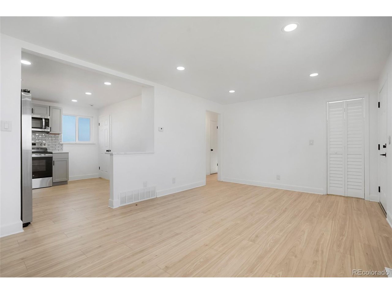
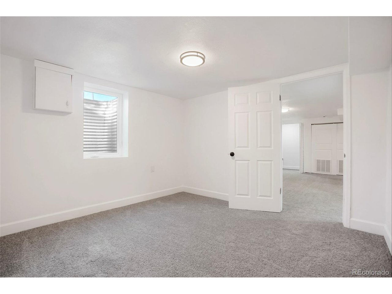
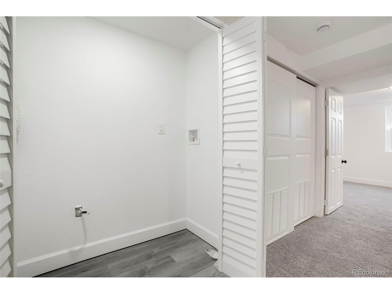
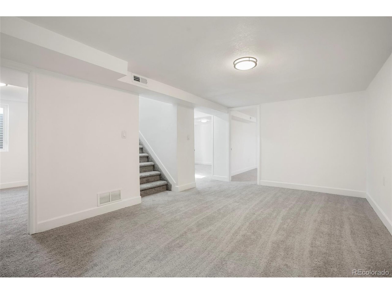
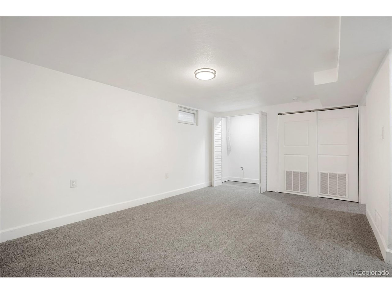
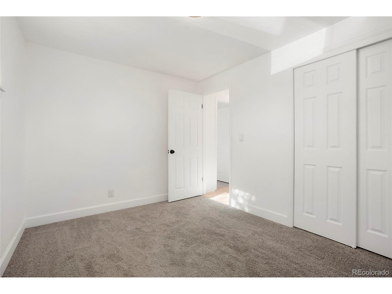
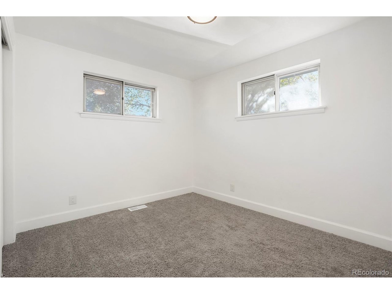
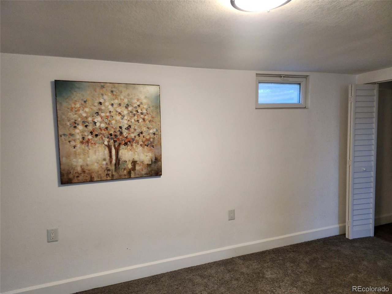
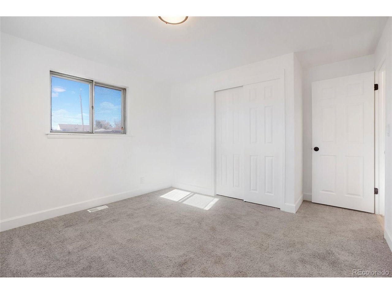
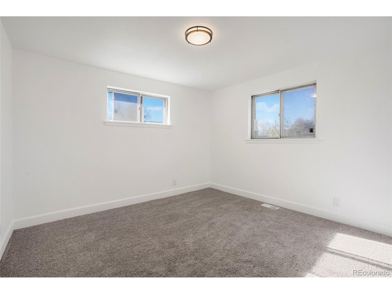
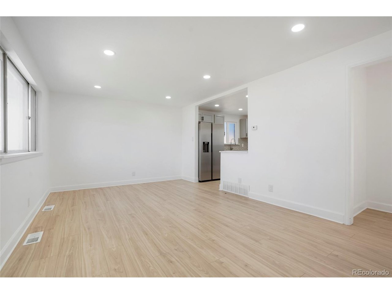
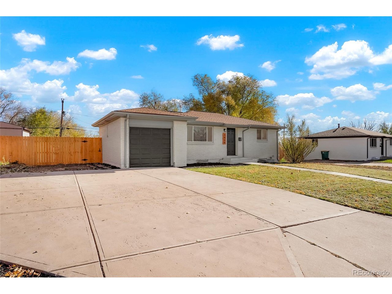
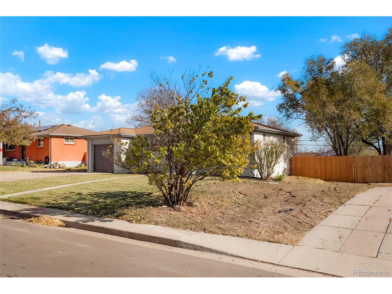
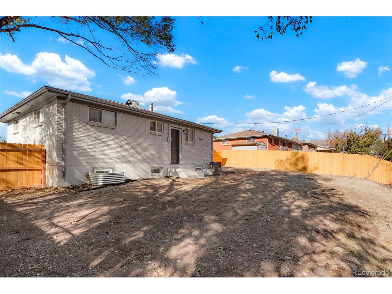
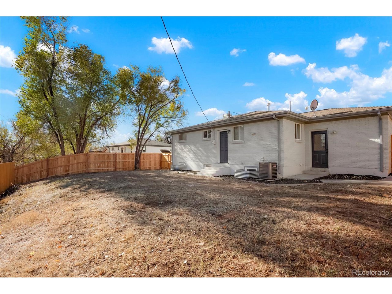
Welcome to this beautiful ranch style home with 5 bedrooms, 2 bathrooms, 1 car garage fully remodeled. You will be amazed to see the beautiful quartz counter top, brand new appliances, natural lighting even in the basement that has all egress windows. The back yard is private, fully brand new fence, new A/C unit and so much more.
Along with the 1 car garage, there is driveway parking up to 4 more vehicles and RV parking on the right side of the property. This is a must see it in person...

5
beds

2
baths

1,650 Sq.Ft. LIVING AREA

6,969.6 Sq.Ft. lot

Maritza Escobar

Maritza Escobar

Features & Amenities

Interior

  • total bedrooms5
  • Total bathrooms2
  • full bathroom1
  • three quarter bathroom1
  • APPLIANCES Dishwasher, Refrigerator, Microwave, Disposal, Fire Alarm

Area & Lot

  • Status Sold
  • Date Sold June 30, 2025
  • Living Area1,650 Sq.Ft.
  • Lot Area6,969.6 Sq.Ft.
  • MLS® ID4029599
  • TypeResidential
  • YEAR BUILT1959
  • NeighborhoodWestminster
  • Elementary SchoolGlobal Lead. Acad. K-12
  • Middle SchoolGlobal Lead. Acad. K-12
  • High SchoolGlobal Lead. Acad. K-12
  • School DistrictMapleton 1

Exterior

  • STORIES1
  • Garage Space1.0
  • water SourceCity
  • utilitiesNatural Gas Available, Electricity Available
  • roofComposition
  • lot featuresHouse Faces West, Paved
  • parkingAttached
  • HEAT TYPEForced Air, Hot Water
  • AIR CONDITIONINGCentral Air
  • sewerPublic Sewer

Financial

  • Sales Price$500,000
  • Real Estate Tax $2,305/yr
  • Zoning R-1-C

Work with Julie

Listing your home doesn't have to be stressful or overwhelming! You can count on great service with years of experience through each transaction. Contact me today to determine the next steps in fulfilling this rewarding experience.

Follow Me on Instagram