Leave a Message

Thank you for your message. I will be in touch with you shortly.

Explore Properties
5952 E Conservation Dr
SEE ALL PHOTOS
5952 E Conservation Dr
Courtesy of Worth Clark Realty, Albert Dippenaar Listing Contact: [email protected],719-244-5239 
Sold

5952 E Conservation Dr

5952 E Conservation Dr, Frederick, CO 80504

$590,000
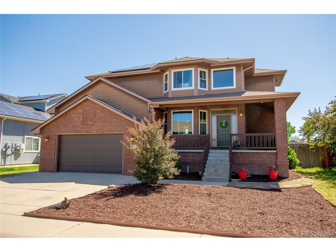
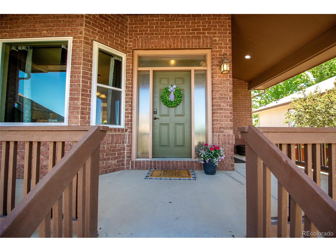
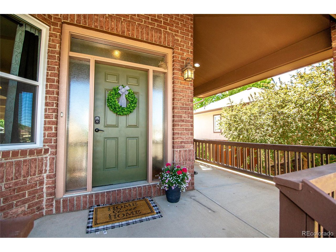
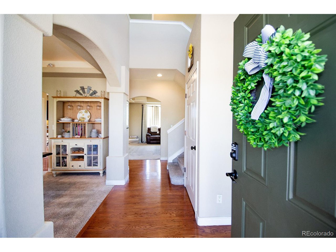
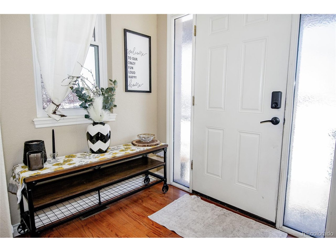
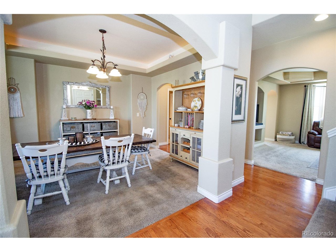
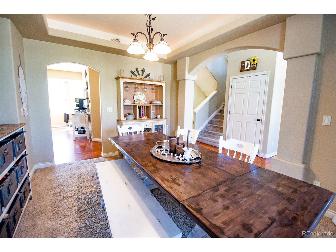
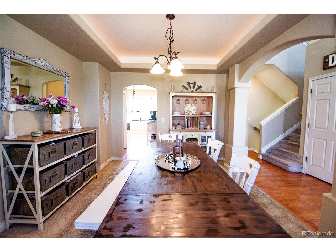
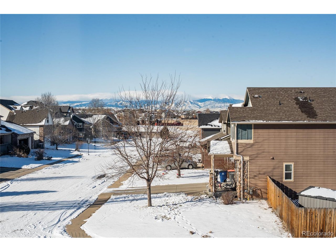
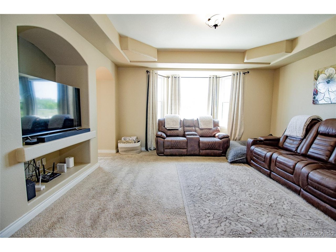
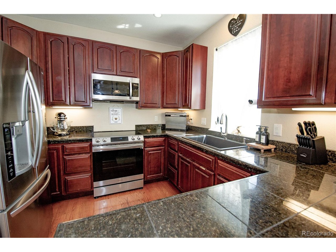
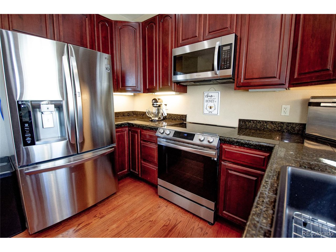
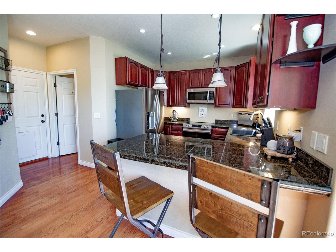
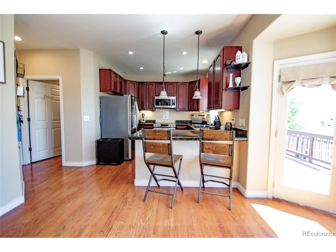
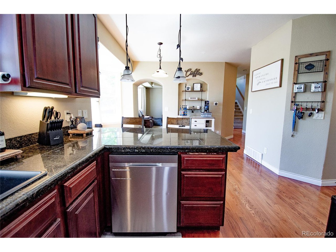
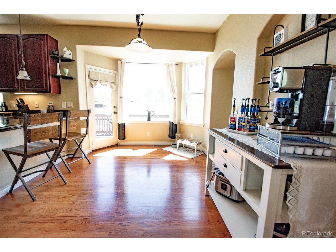
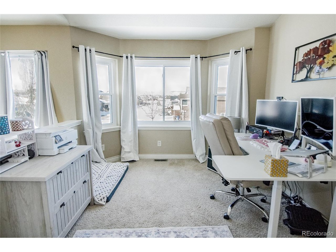
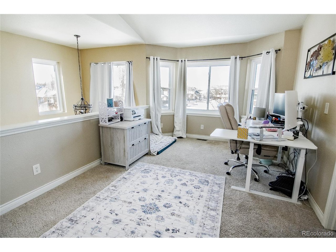
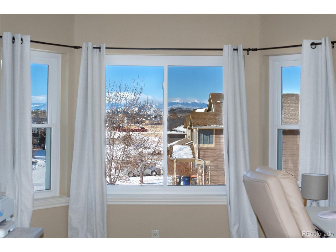
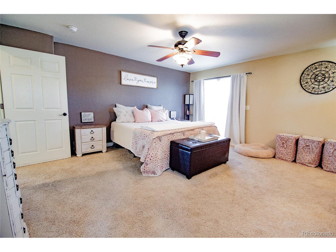
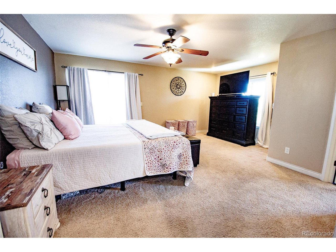
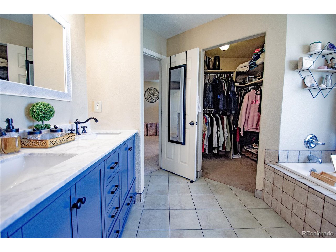
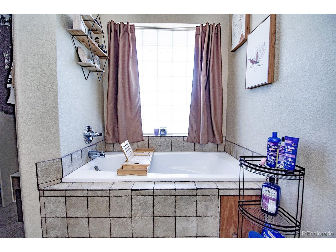
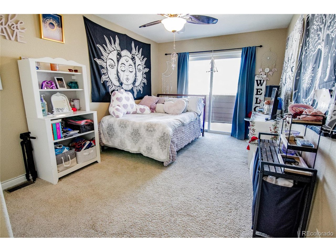
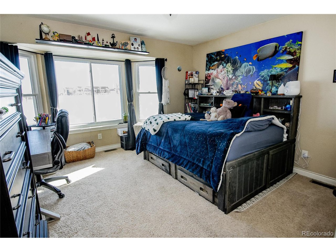
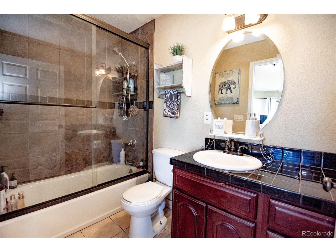
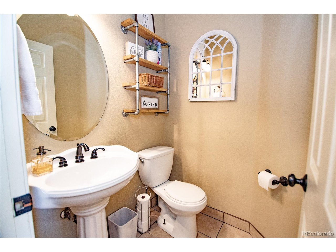
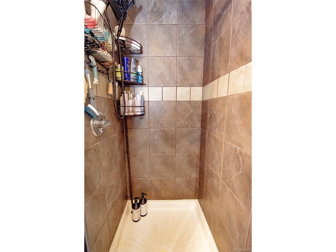
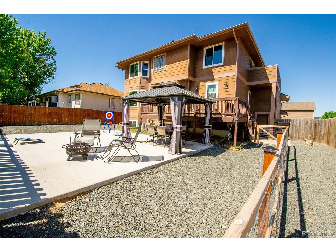
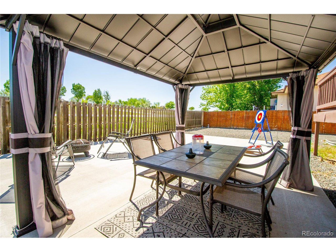
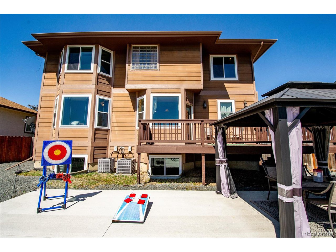
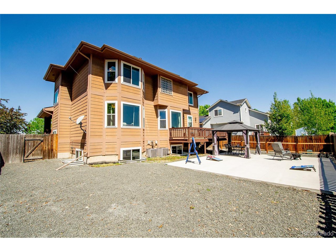
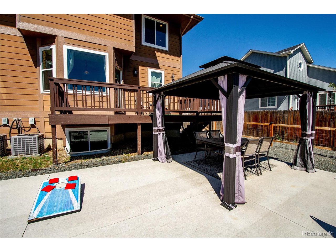
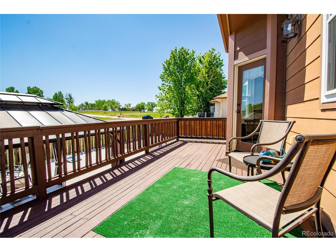
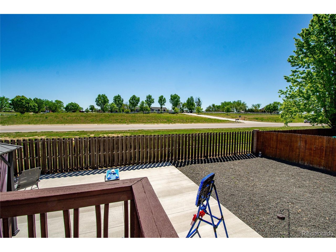
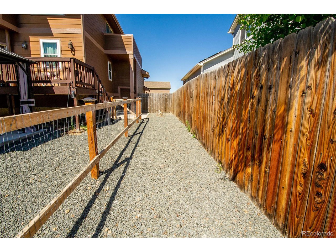
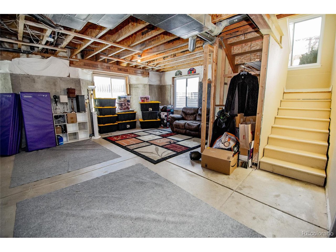
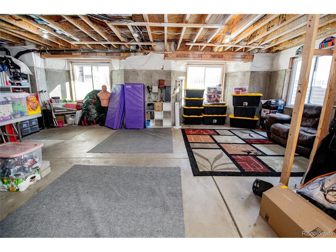
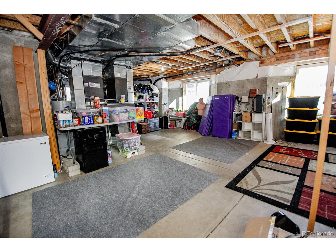
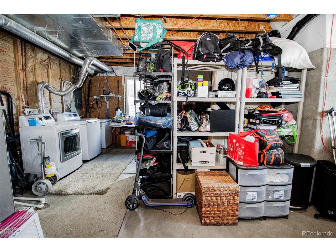
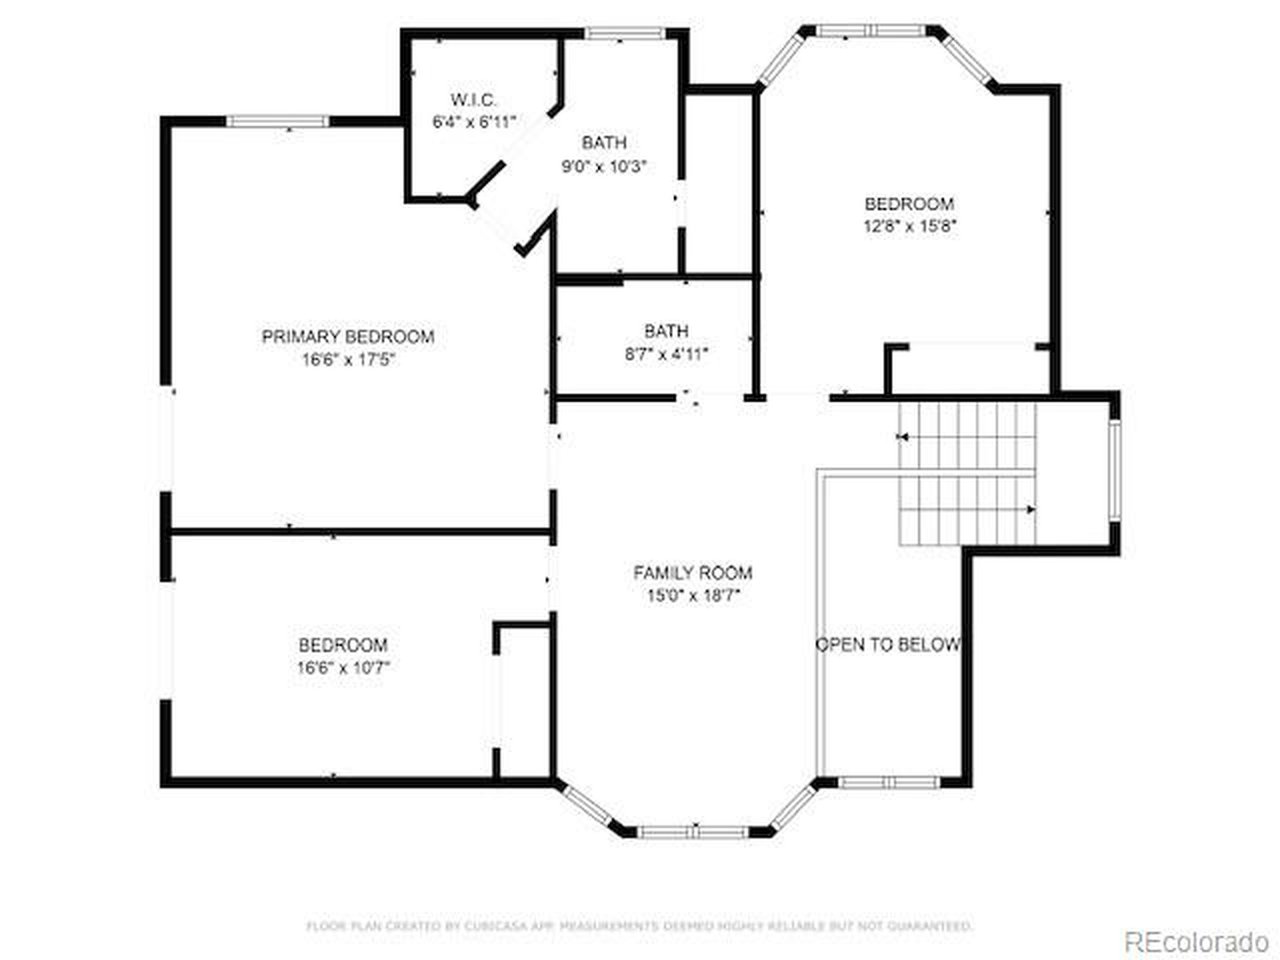
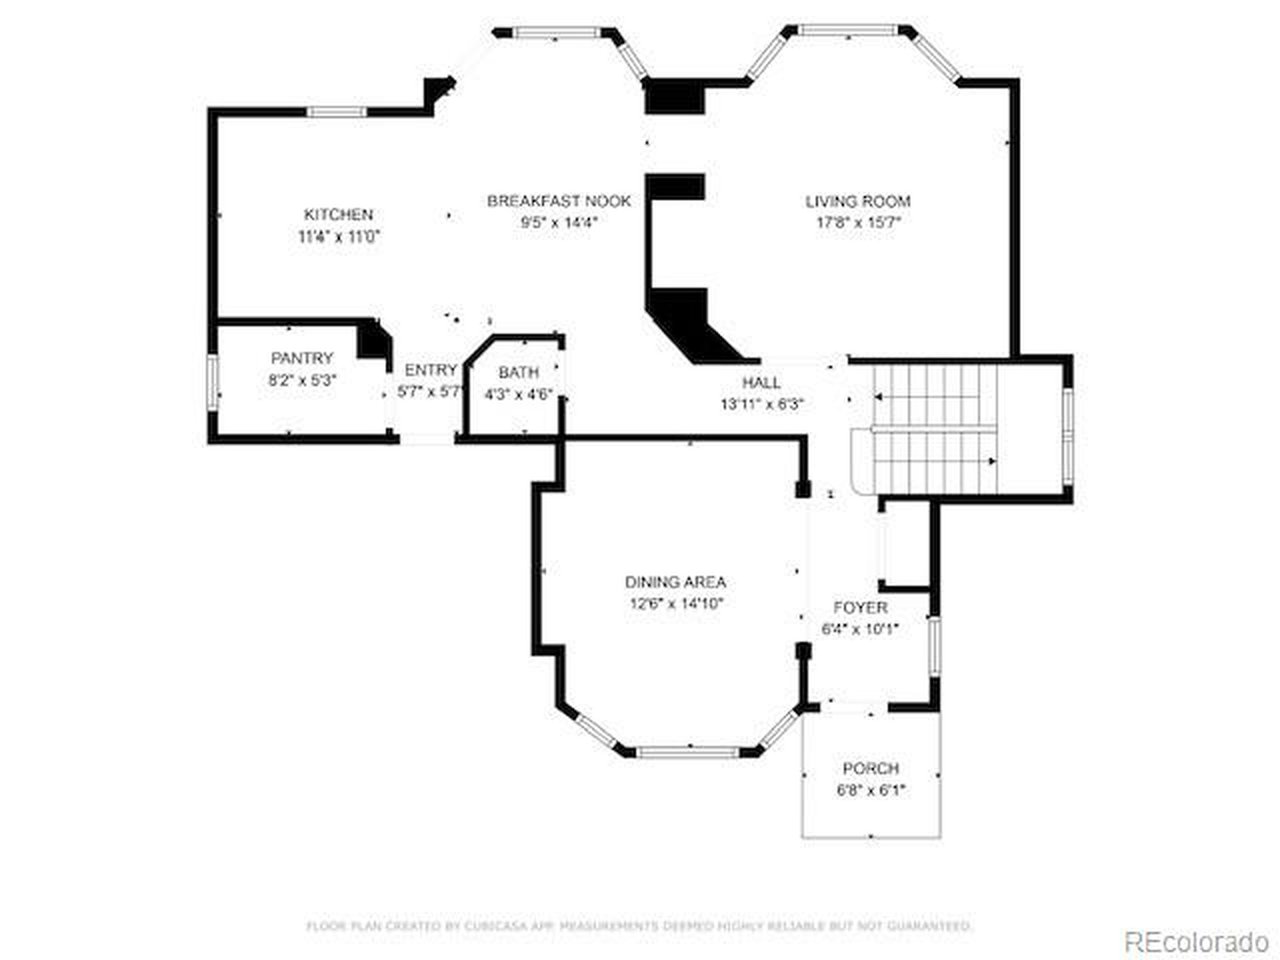
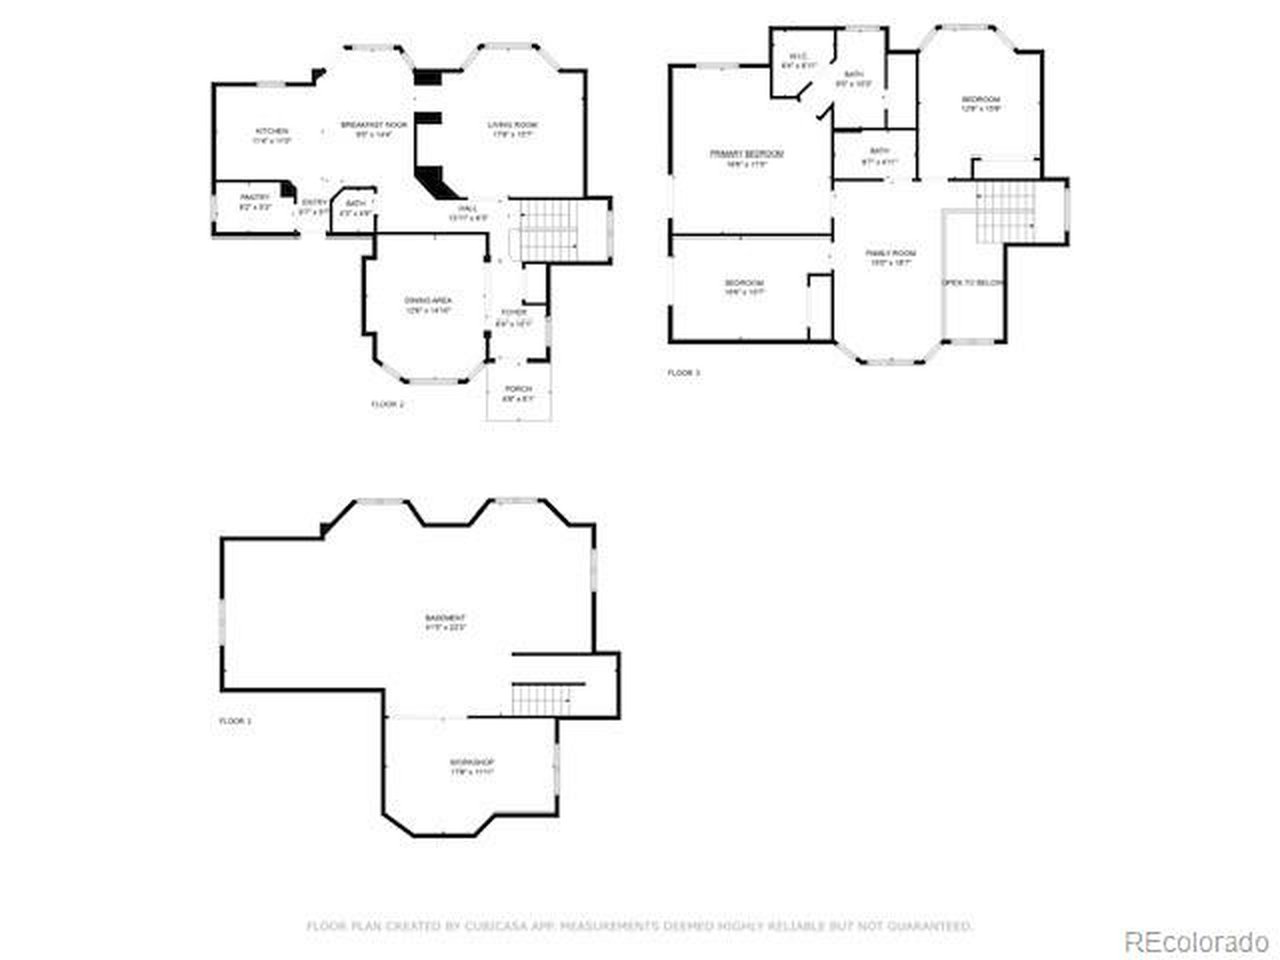
Beautiful turnkey home with tons of charm and space for the entire family while entertaining friends and family! Picturesque Mountain Views from the wrap around front porch, dining room and the large loft. Enjoy a cup of coffee while gazing at the stars and even more mountain views from your private balcony right off the primary bedroom! Relax or Entertain in your newly and completely remodeled backyard with a brand new concrete patio, built-in gazebo and dog run! New Class 4 Roof installed November 2023 - New windows throughout the home installed October 2023 - New water heater March 2022 - 2 New Furnaces (one for each level) installed December 2020 - 2 Central Air Conditioning Units (one for each level) - 2 New Smart Thermostats located on each level installed May 2024 - New exterior trim paint May 2024 - New double sink vanity in primary bathroom with solid marble surface installed October 2023 - Deck and porch railings stained May 2024 - New zero-scaped front yard installed May 2024 - Appliances are within last 5yrs including a smart stove with air frying settings. Solar panels for additional savings on utilities! The unfinished basement is ready for 3 additional bedrooms, roughed in for a full bathroom and plenty of room for another family/living room. This house is as good as new so come by and make this your new home today!!.....wait there's more....1YR Home Warranty Included!!

3
beds

3
baths

2,054 Sq.Ft. LIVING AREA

6,969.6 Sq.Ft. lot

Albert Dippenaar

Albert Dippenaar

Features & Amenities

Interior

  • total bedrooms3
  • Total bathrooms3
  • full bathrooms2
  • three quarter bathroom1
  • APPLIANCES Dishwasher, Refrigerator, Washer, Dryer, Microwave, Freezer, Gas Bar-B-Q, Disposal, Fire Alarm
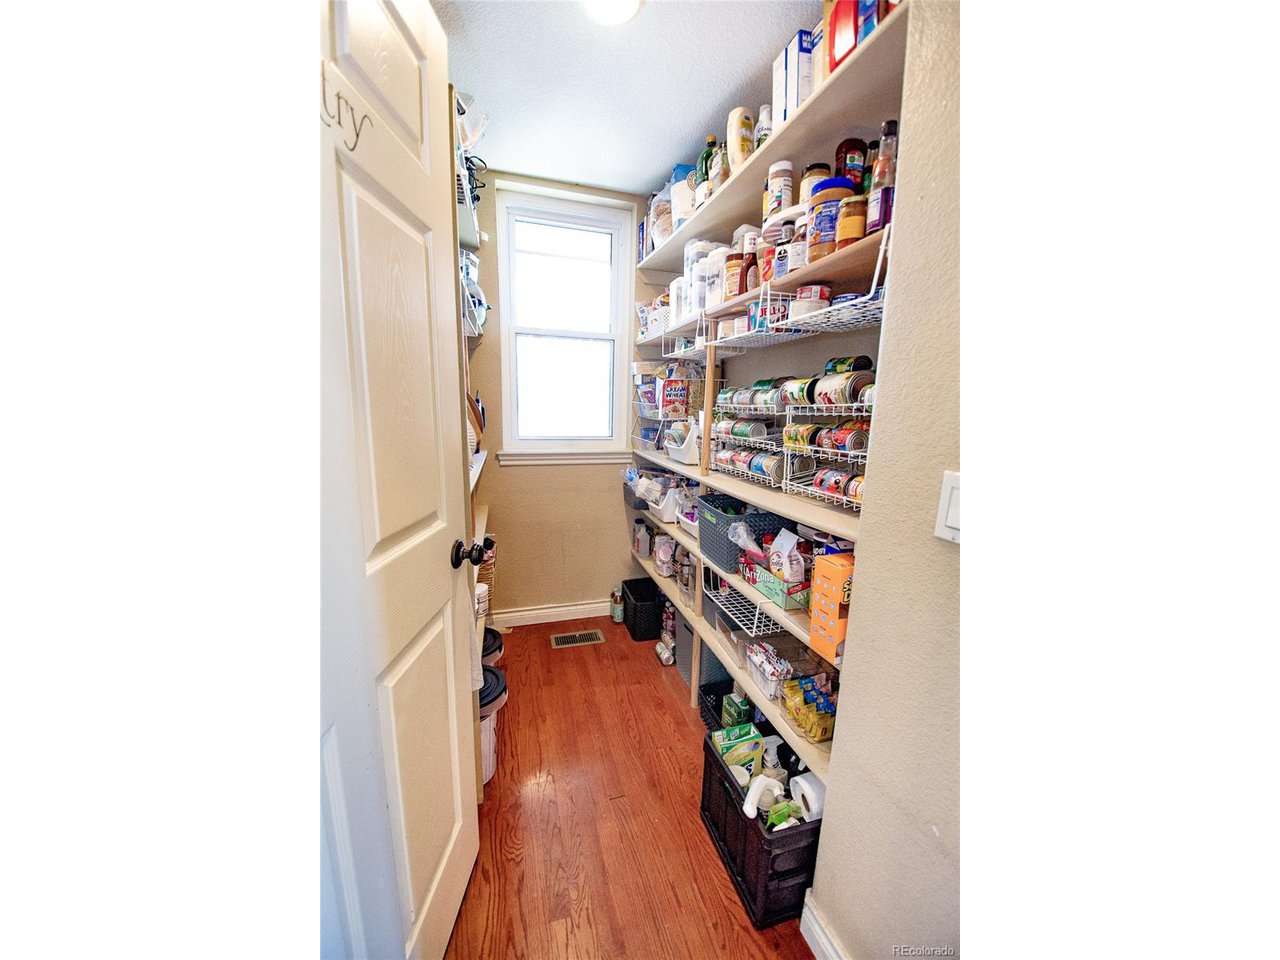
  • other interior Features Eat-in Kitchen, Cathedral Ceiling(s), Open Floorplan, Pantry, Walk-In Closet(s), Kitchen Island

Area & Lot

  • Status Sold
  • Date Sold April 11, 2025
  • Living Area2,054 Sq.Ft.
  • Lot Area6,969.6 Sq.Ft.
  • MLS® ID1987796
  • TypeResidential
  • YEAR BUILT2006
  • View DescriptionMountain(s), Plains View
  • Elementary SchoolLegacy
  • Middle SchoolCoal Ridge
  • High SchoolFrederick
  • School DistrictST Vrain Dist RE 1J

Exterior

  • STORIES2
  • Garage Space2.0
  • water SourceCity
  • utilitiesElectricity Available
  • roofComposition
  • lot featuresPaved, Gutters
  • parkingAttached
  • HEAT TYPEForced Air
  • AIR CONDITIONINGCentral Air, Ceiling Fan(s)
  • sewerPublic Sewer
  • other exterior FeaturesBalcony

Financial

  • Sales Price$590,000
  • Real Estate Tax $3,422/yr

Work with Julie

Listing your home doesn't have to be stressful or overwhelming! You can count on great service with years of experience through each transaction. Contact me today to determine the next steps in fulfilling this rewarding experience.

Follow Me on Instagram