Leave a Message

Thank you for your message. I will be in touch with you shortly.

Explore Properties
5361 Lewiston St
5361 Lewiston St
5361 Lewiston St
5361 Lewiston St
5361 Lewiston St
5361 Lewiston St
5361 Lewiston St
5361 Lewiston St
5361 Lewiston St
5361 Lewiston St
5361 Lewiston St
5361 Lewiston St
5361 Lewiston St
5361 Lewiston St
5361 Lewiston St
5361 Lewiston St
5361 Lewiston St
5361 Lewiston St
5361 Lewiston St
5361 Lewiston St
5361 Lewiston St
5361 Lewiston St
5361 Lewiston St
5361 Lewiston St
5361 Lewiston St
5361 Lewiston St
5361 Lewiston St
5361 Lewiston St
SEE ALL PHOTOS
5361 Lewiston St
5361 Lewiston St
5361 Lewiston St
5361 Lewiston St
5361 Lewiston St
5361 Lewiston St
5361 Lewiston St
5361 Lewiston St
5361 Lewiston St
5361 Lewiston St
5361 Lewiston St
5361 Lewiston St
5361 Lewiston St
5361 Lewiston St
5361 Lewiston St
5361 Lewiston St
5361 Lewiston St
5361 Lewiston St
5361 Lewiston St
5361 Lewiston St
5361 Lewiston St
5361 Lewiston St
5361 Lewiston St
5361 Lewiston St
5361 Lewiston St
5361 Lewiston St
5361 Lewiston St
5361 Lewiston St
Courtesy of NAV Real Estate, Zachary Fry Listing Contact: [email protected],720-576-5795 
Sold

5361 Lewiston St

5361 Lewiston St, Denver, CO 80239

$545,000
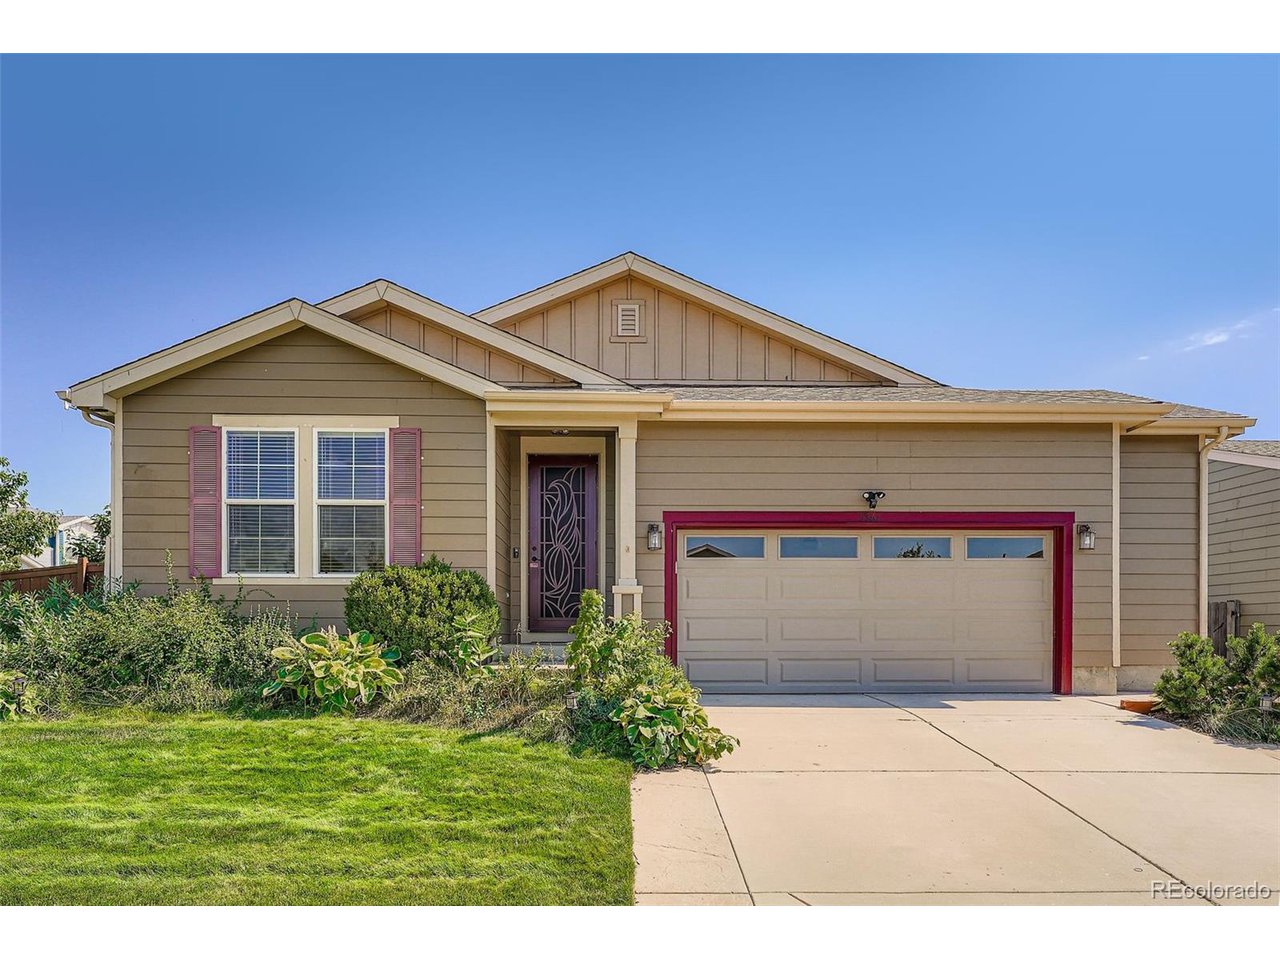
BRAND NEW CLASS 4 ROOF, BRAND NEW HVAC, MODERN SPRINKLER SYSTEM, EV CHARGING PORT IN GARAGE, HOME THEATER, CUSTOM CLOSETS!
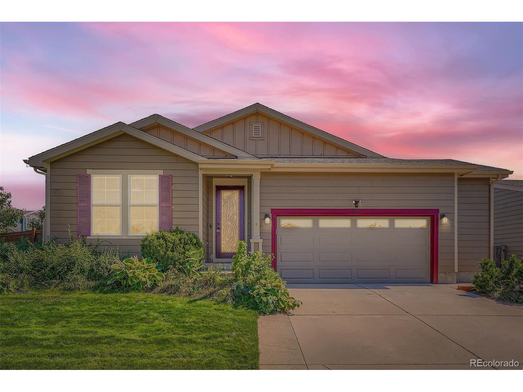
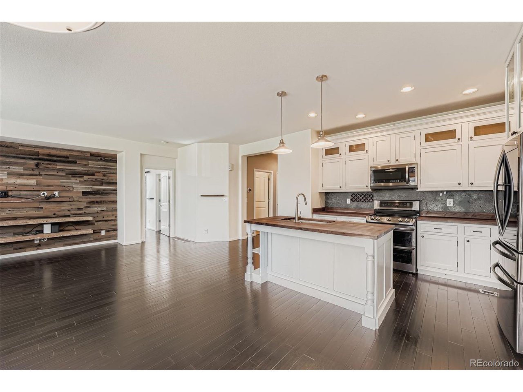
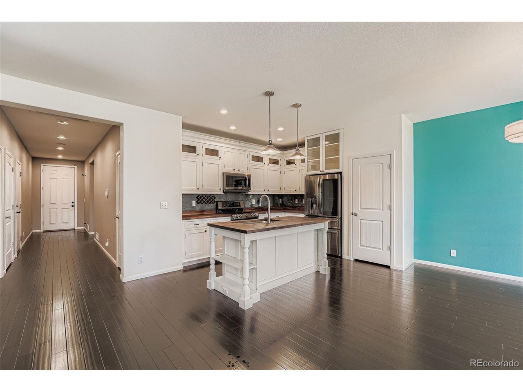
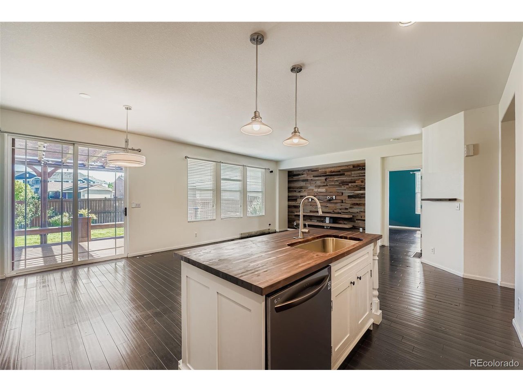
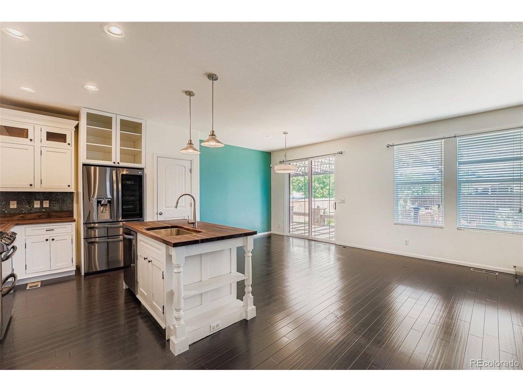
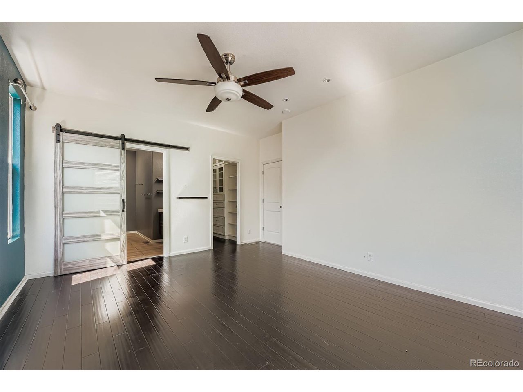
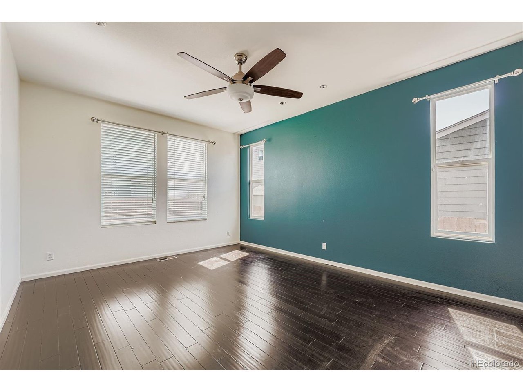
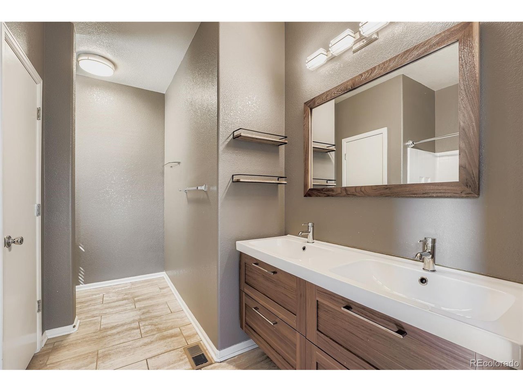
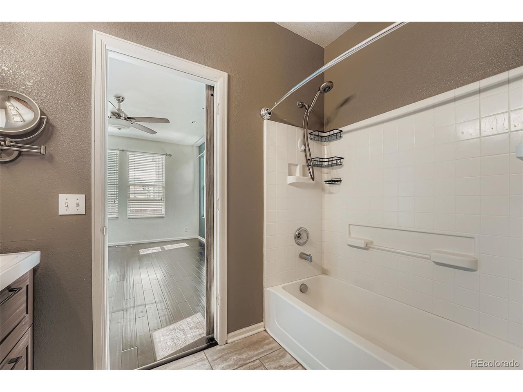
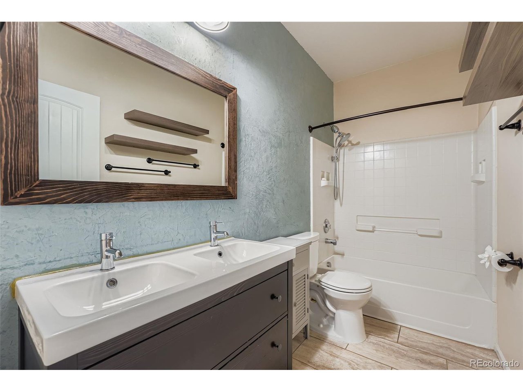
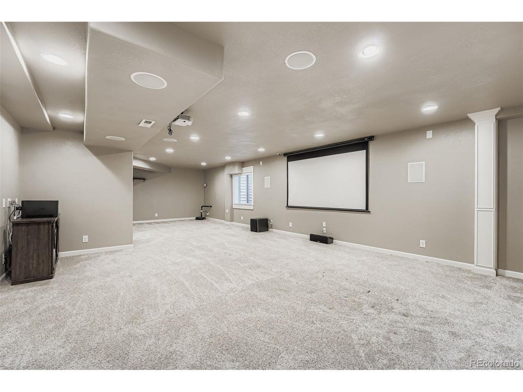
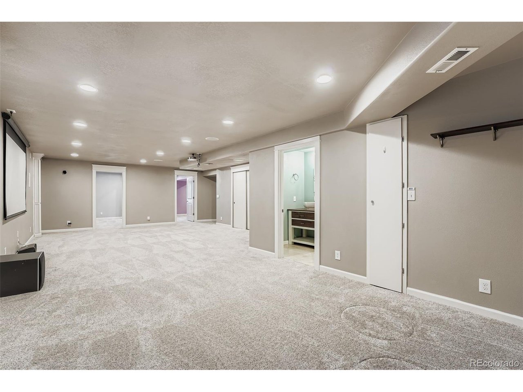
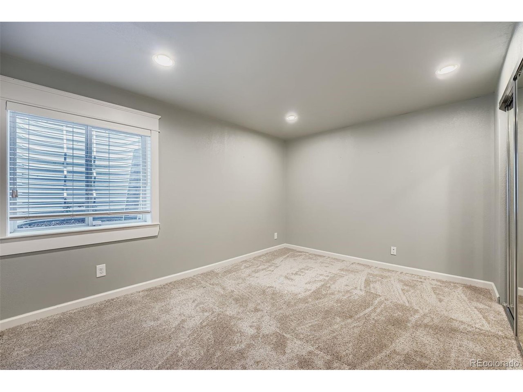
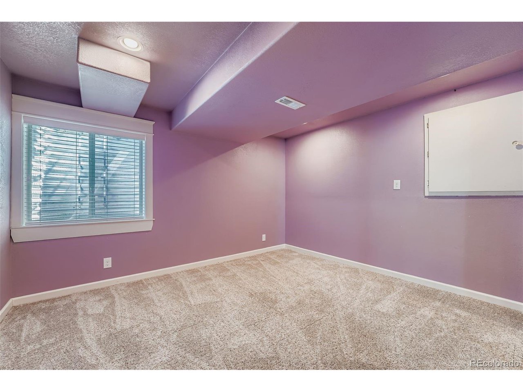
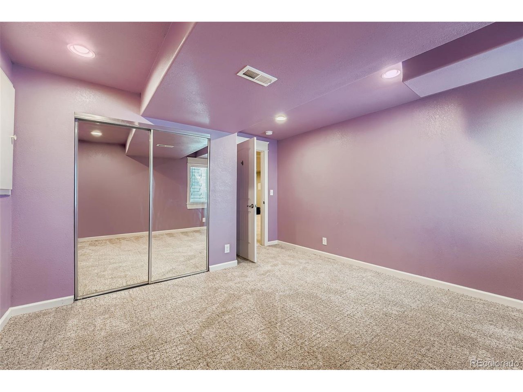
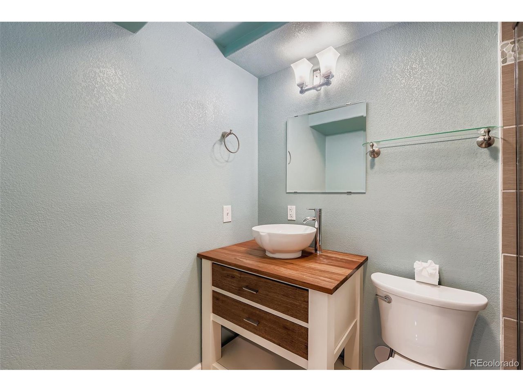
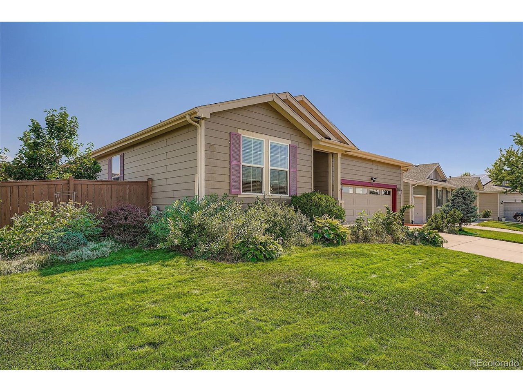
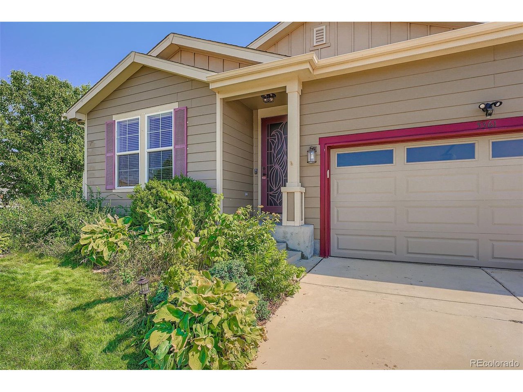
Come see this beautifully maintained, move-in-ready ranch-style home at 5361 Lewiston St-a perfect blend of comfort, modern upgrades, and thoughtful design. Priced competitively at $539,900, it offers exceptional value with 5 full bedrooms including a main-floor ensuite primary, 2 full baths, and an additional 3/4 bath. A highlight is the expansive finished basement, complete with a home theater in the family room-projector, screen, speakers, and full A/V system included for your instant movie nights.
The home is built for lasting comfort and efficiency: a Class 4 hail-resistant roof, brand-new HVAC system with both furnace and AC, and a newer water heater ensure worry-free living. The garage features a 240v, 50-amp level-2 EV charging port for your electric vehicle.
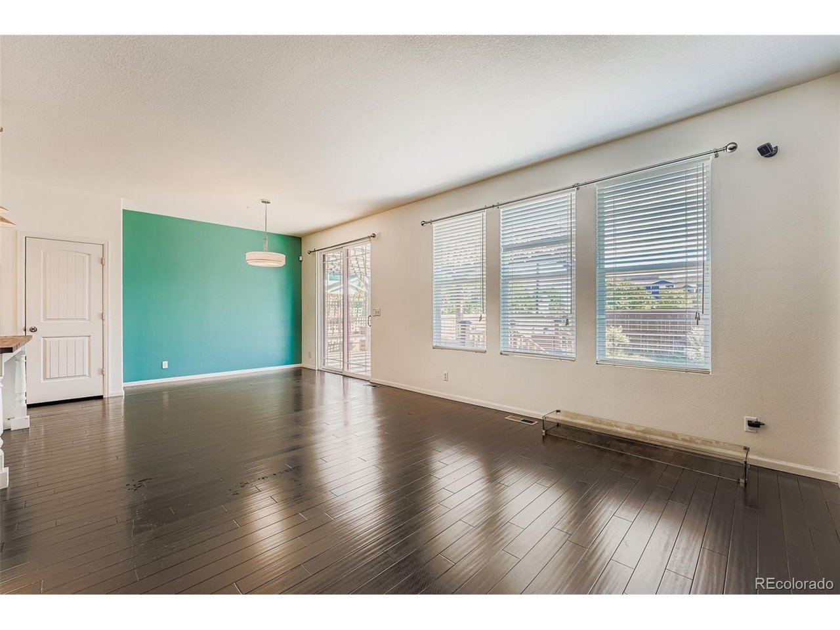
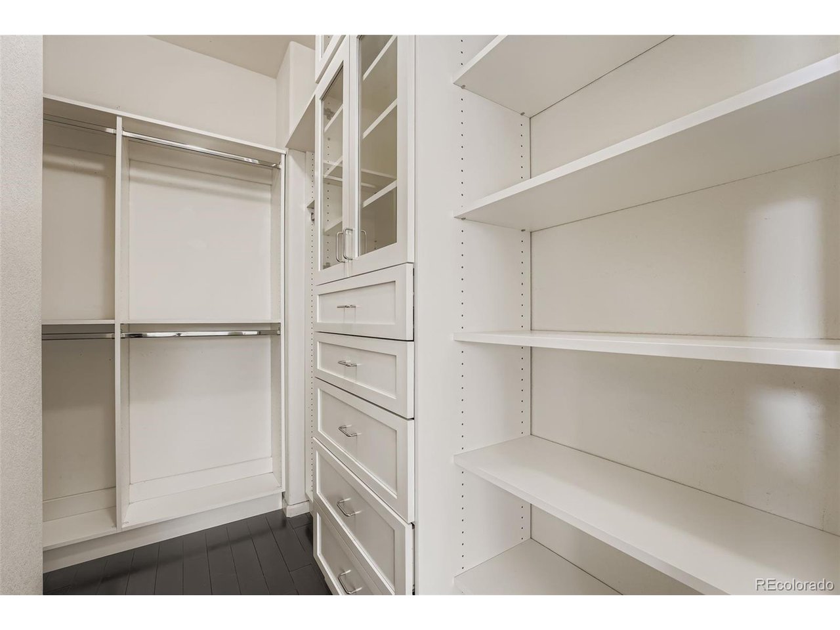
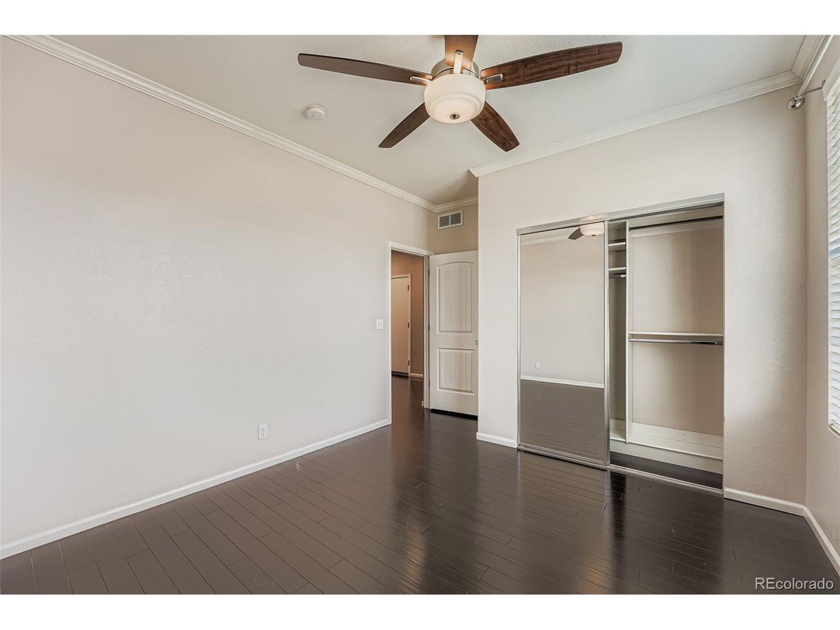
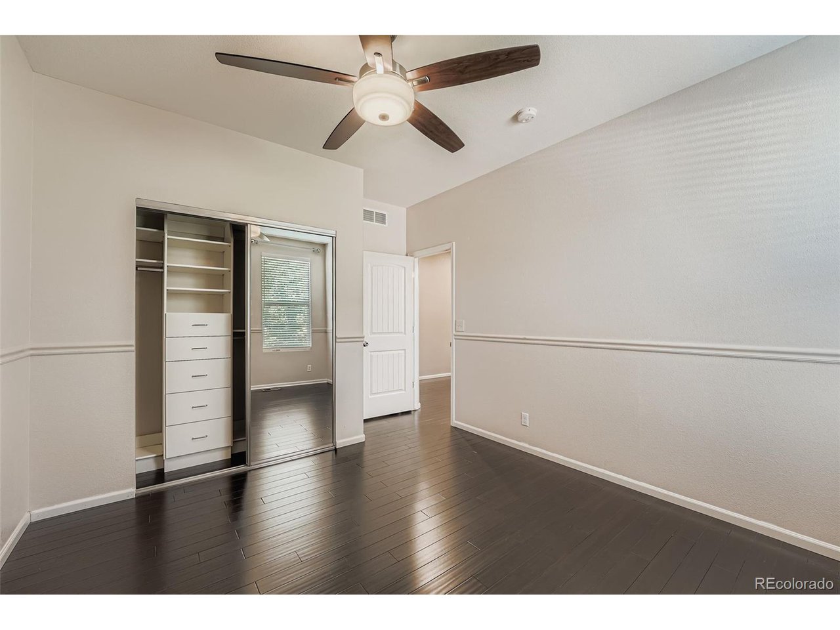
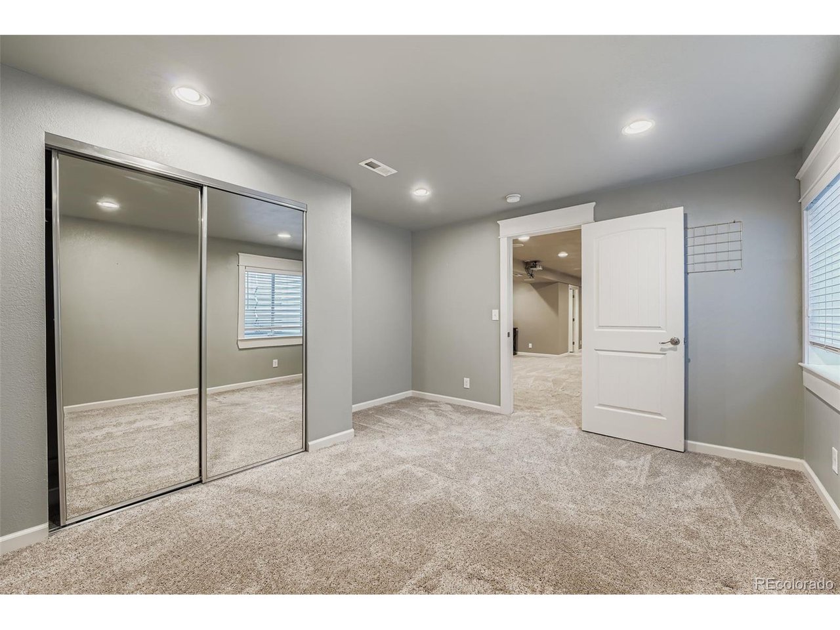
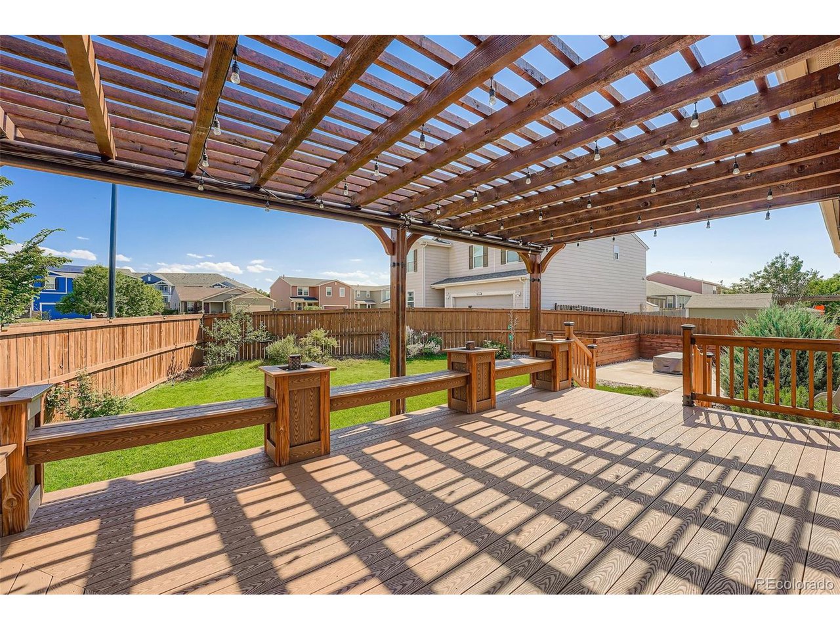
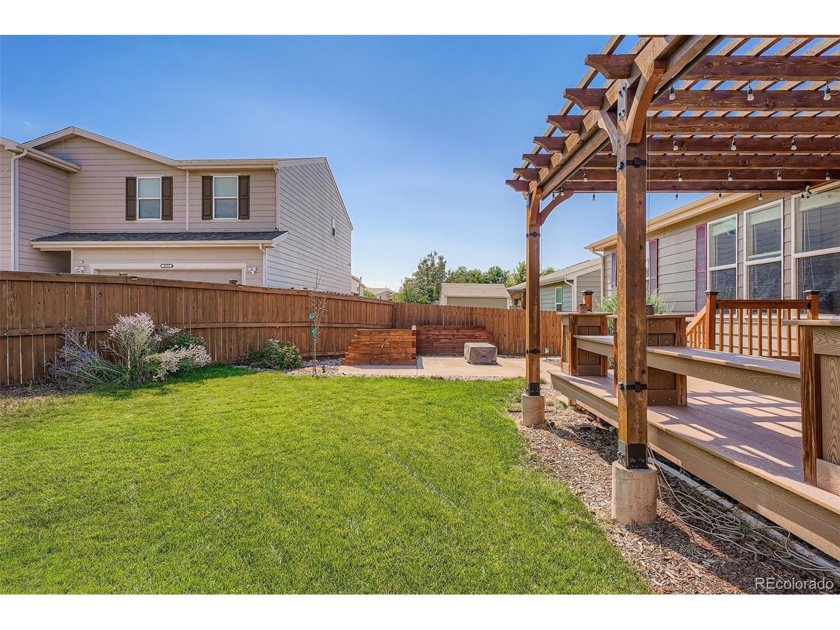
Outdoor living is elevated with a deck outfitted with remote-controlled shades, generous seating, and a custom fire pit, perfect for gatherings or quiet evenings. Inside, you'll find bamboo flooring on the main floor, and Classic Closets custom storage in each bedroom-effortlessly combining style and function.
The Wi-Fi-controlled sprinkler system ensures efficient landscaping, and the home has been professionally cleaned pre-listing. Beyond the property, enjoy unparalleled convenience: a new Costco is right outside the neighborhood, with fast access to DIA, I-70, I-225, and the Anschutz Medical Campus for easy commuting or shopping. Strategically located next to the trails and green space at the neighborhood's Parkfield Lake Park, this property offers tremendous space, thoughtful layout, and modern upgrades-making it an exceptional move-in-ready opportunity.

5
beds

3
baths

2,835 Sq.Ft. LIVING AREA

6,534 Sq.Ft. lot

Zach Fry

Zach Fry

Features & Amenities

Interior

  • total bedrooms5
  • Total bathrooms3
  • full bathrooms2
  • three quarter bathroom1
  • Fireplace None
  • APPLIANCES Dishwasher, Refrigerator, Microwave, Disposal, Fire Alarm
  • other interior Features Eat-in Kitchen, Open Floorplan, Pantry, Walk-In Closet(s), Kitchen Island, Theatre Room

Area & Lot

  • Status Sold
  • Date Sold September 15, 2025
  • Living Area2,835 Sq.Ft.
  • Lot Area6,534 Sq.Ft.
  • MLS® ID6165104
  • TypeResidential
  • YEAR BUILT2009
  • NeighborhoodAurora
  • Elementary SchoolLena Archuleta
  • Middle SchoolRachel B. Noel
  • High SchoolMontbello
  • School DistrictDenver District 1

Exterior

  • STORIES1
  • Garage Space2.0
  • water SourceCity
  • utilitiesNatural Gas Available, Electricity Available, Cable Available
  • roofComposition
  • lot featuresCorner Lot, Level, Outbuildings, House Faces North, Paved
  • HEAT TYPEForced Air
  • AIR CONDITIONINGCentral Air, Ceiling Fan(s)
  • sewerPublic Sewer
  • Disability FeaturesLevel Lot
  • other exterior FeaturesSprinkler System

Financial

  • Sales Price$545,000
  • Real Estate Tax $2,620/yr
  • HOA $45/mo
  • Zoning PUD
View Virtual Tour

Work with Julie

Listing your home doesn't have to be stressful or overwhelming! You can count on great service with years of experience through each transaction. Contact me today to determine the next steps in fulfilling this rewarding experience.

Follow Me on Instagram