Leave a Message

Thank you for your message. I will be in touch with you shortly.

Explore Properties
3292 S Onieda Way
3292 S Onieda Way
3292 S Onieda Way
3292 S Onieda Way
3292 S Onieda Way
3292 S Onieda Way
3292 S Onieda Way
3292 S Onieda Way
3292 S Onieda Way
3292 S Onieda Way
3292 S Onieda Way
3292 S Onieda Way
3292 S Onieda Way
3292 S Onieda Way
3292 S Onieda Way
3292 S Onieda Way
3292 S Onieda Way
3292 S Onieda Way
3292 S Onieda Way
3292 S Onieda Way
3292 S Onieda Way
3292 S Onieda Way
3292 S Onieda Way
3292 S Onieda Way
3292 S Onieda Way
3292 S Onieda Way
3292 S Onieda Way
3292 S Onieda Way
3292 S Onieda Way
3292 S Onieda Way
3292 S Onieda Way
3292 S Onieda Way
3292 S Onieda Way
3292 S Onieda Way
3292 S Onieda Way
3292 S Onieda Way
3292 S Onieda Way
3292 S Onieda Way
3292 S Onieda Way
3292 S Onieda Way
3292 S Onieda Way
3292 S Onieda Way
3292 S Onieda Way
3292 S Onieda Way
SEE ALL PHOTOS
3292 S Onieda Way
3292 S Onieda Way
3292 S Onieda Way
3292 S Onieda Way
3292 S Onieda Way
3292 S Onieda Way
3292 S Onieda Way
3292 S Onieda Way
3292 S Onieda Way
3292 S Onieda Way
3292 S Onieda Way
3292 S Onieda Way
3292 S Onieda Way
3292 S Onieda Way
3292 S Onieda Way
3292 S Onieda Way
3292 S Onieda Way
3292 S Onieda Way
3292 S Onieda Way
3292 S Onieda Way
3292 S Onieda Way
3292 S Onieda Way
3292 S Onieda Way
3292 S Onieda Way
3292 S Onieda Way
3292 S Onieda Way
3292 S Onieda Way
3292 S Onieda Way
3292 S Onieda Way
3292 S Onieda Way
3292 S Onieda Way
3292 S Onieda Way
3292 S Onieda Way
3292 S Onieda Way
3292 S Onieda Way
3292 S Onieda Way
3292 S Onieda Way
3292 S Onieda Way
3292 S Onieda Way
3292 S Onieda Way
3292 S Onieda Way
3292 S Onieda Way
3292 S Onieda Way
3292 S Onieda Way
Sold

3292 S Onieda Way

3292 S Onieda Way, Denver, CO 80224

$427,000
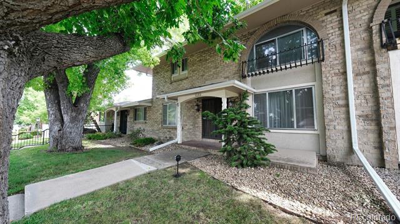
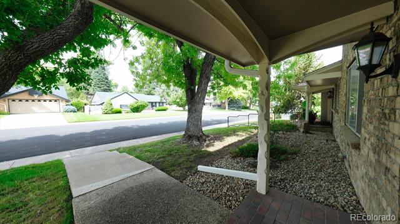
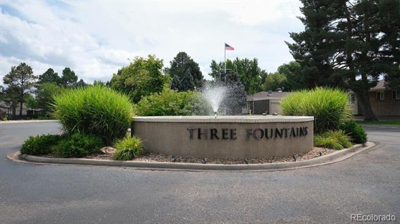
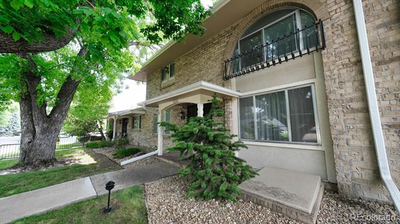
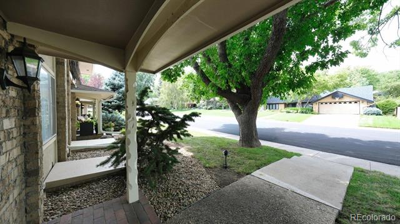
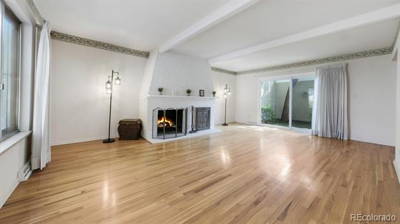
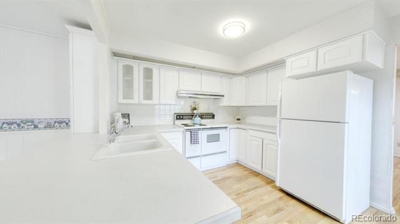
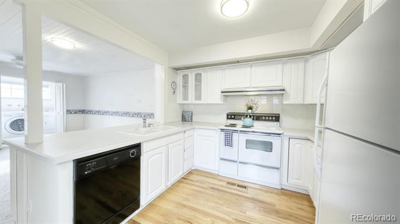
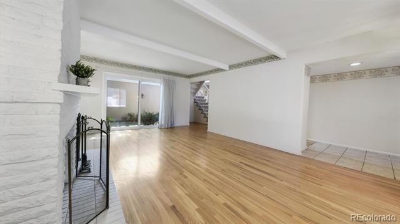
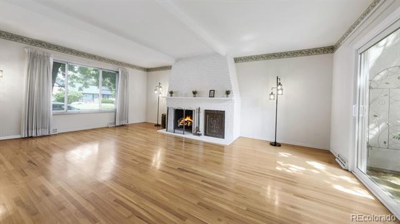
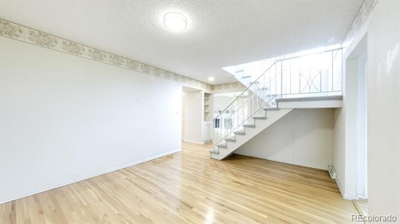
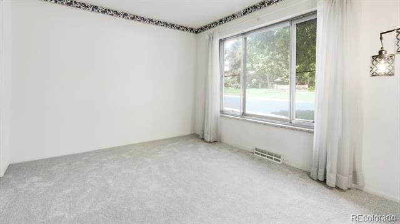
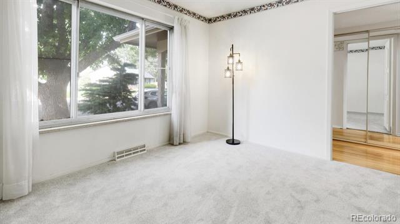
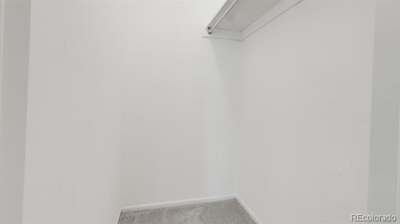
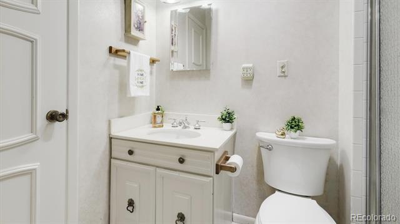
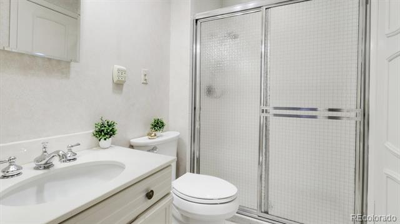
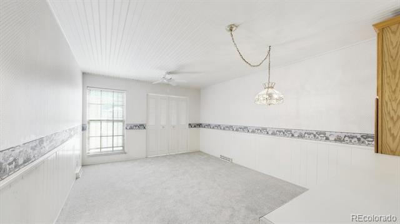
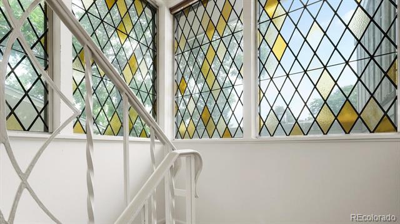
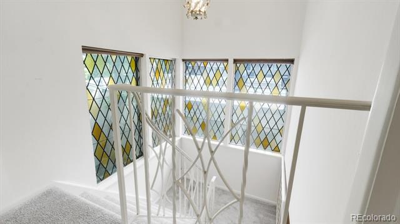
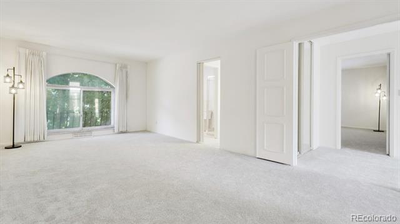
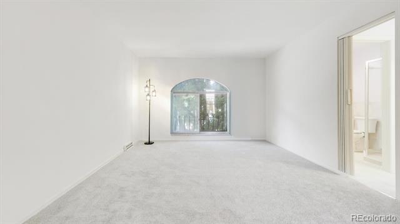
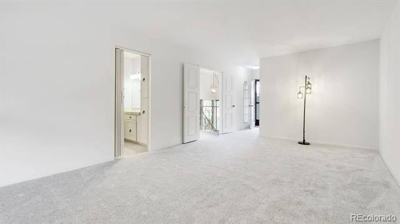
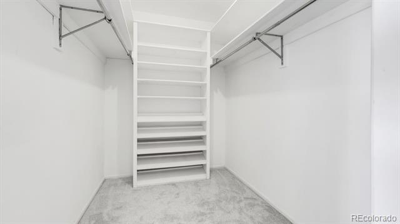
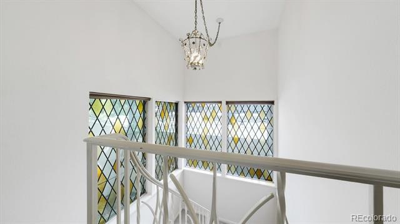
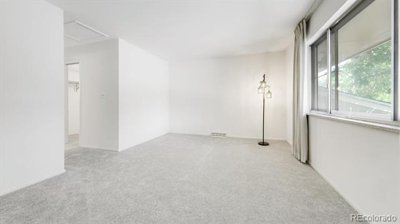
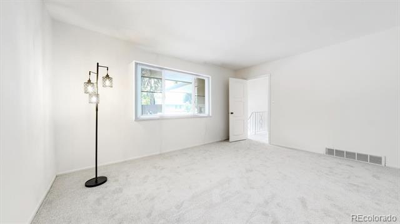
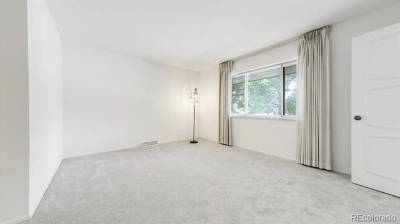
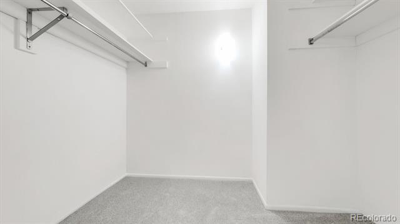
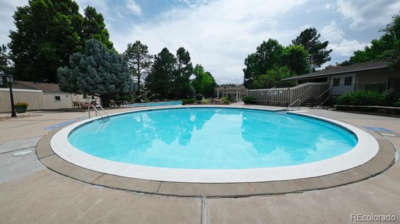
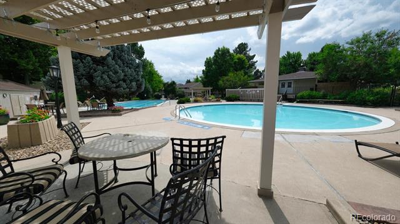
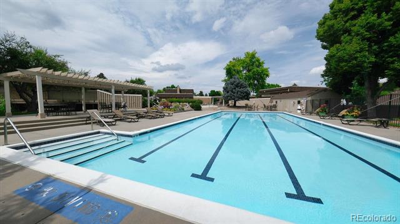
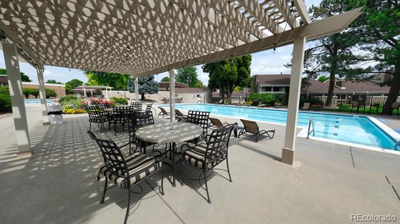
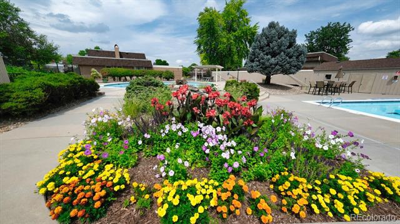
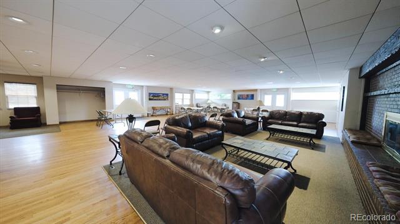
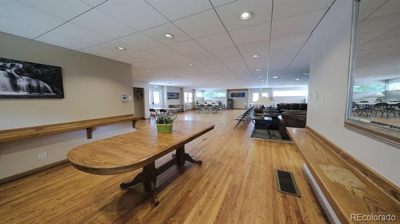
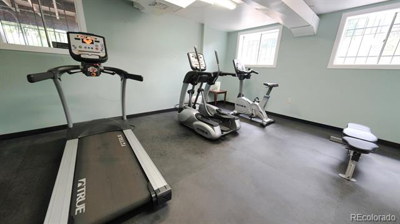
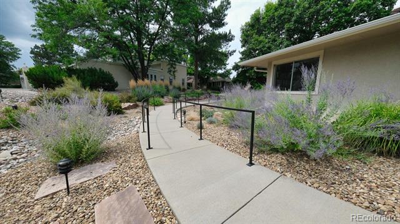
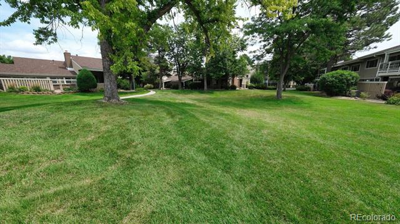
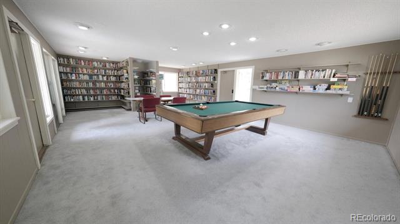
Charming Former Show Home in Prime Location - 3 Primary Bedrooms | Steps to Pool & Clubhouse Welcome to this spacious and well-maintained 3-bedroom townhome, once the original show home of the community! Nestled in one of the area's most desirable and quiet neighborhoods, this property offers both comfort and convenience for families and professionals alike. Though the home retains some of its original finishes, it has been lovingly cared for and offers a fantastic canvas for your personal touch. The layout features three generously sized primary bedrooms, perfect for multi-generational living, guests, or private office setups. Located just steps from the community pool, clubhouse, and a private resident library, you'll enjoy resort-style amenities without leaving your neighborhood. It's also within walking distance to top-rated schools, shopping centers, and a beautifully maintained park -- perfect for active lifestyles and family outings. Whether you're looking for a peaceful place to call home or a property with potential in an unbeatable location, this townhome is a must-see. Highlights: Former model home with unique design touches 3 large primary bedrooms with great natural light Brand new Smart AC and new carpets throughout Incredible location near pool, clubhouse, and private library Excellent school district Close to shopping, restaurants, and a large public park Quiet, established neighborhood with mature landscaping Don't miss your chance to own a piece of this highly sought-after community!

3
beds

3
baths

2,212 Sq.Ft. LIVING AREA

2,212 Sq.Ft. lot

Tiffany Rivera

Tiffany Rivera

Features & Amenities

Interior

  • total bedrooms3
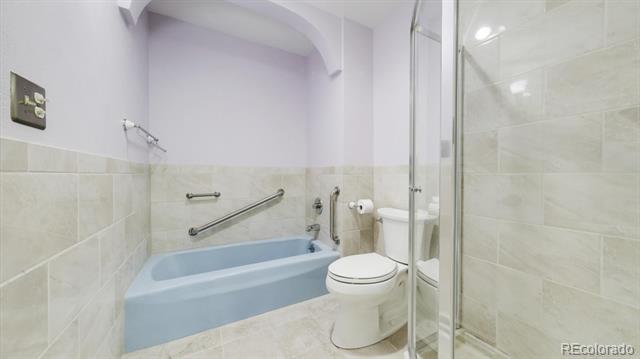
  • Total bathrooms3
  • full bathrooms3
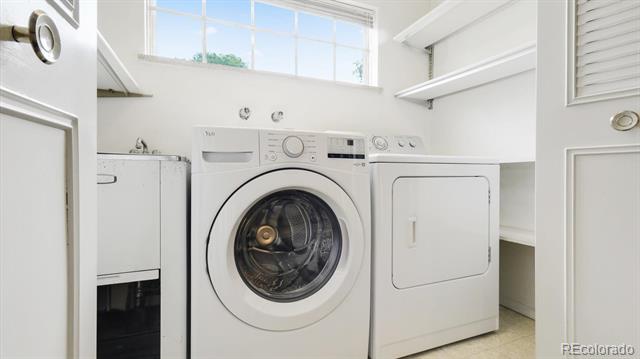
  • Laundry room In Unit, Laundry Closet
  • Flooring Carpet, Wood
  • Fireplace Living Room, Wood Burning
  • APPLIANCES Bar Fridge, Cooktop, Dishwasher, Disposal, Double Oven, Dryer, Electric Water Heater, Gas Water Heater, Microwave, Range, Range Hood, Refrigerator, Washer
  • other interior Features Ceiling Fan(s), Entrance Foyer, Smoke Free, Utility Sink

Area & Lot

  • Status Sold
  • Date Sold March 20, 2026
  • Living Area2,212 Sq.Ft.
  • Lot Area2,212 Sq.Ft.
  • MLS® ID5220513
  • TypeCondo
  • YEAR BUILT1967
  • Elementary SchoolHolm
  • Middle SchoolHamilton
  • High SchoolThomas Jefferson
  • School DistrictDenver 1

Exterior

  • STORIES2
  • Garage Space2.0
  • water SourcePublic
  • PoolOutdoor Pool
  • roofComposition
  • lot featuresLandscaped, Near Public Transit
  • HEAT TYPEForced Air
  • AIR CONDITIONINGCentral Air
  • sewerPublic Sewer
  • HOA AmenitiesClubhouse, Fitness Center, Garden Area, Parking, Pool
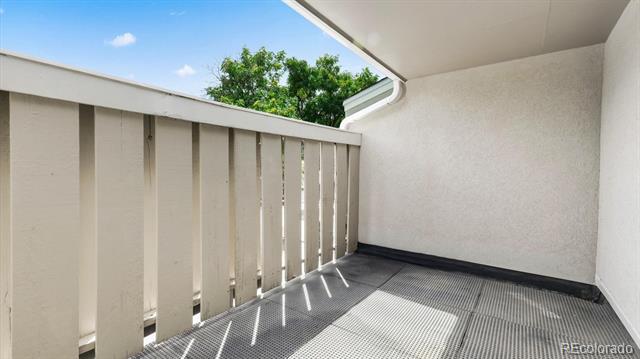
  • other exterior FeaturesBalcony, Private Yard

Financial

  • Sales Price$427,000
  • Real Estate Tax $2,417/yr
  • HOA $600/mo

Work with Julie

Listing your home doesn't have to be stressful or overwhelming! You can count on great service with years of experience through each transaction. Contact me today to determine the next steps in fulfilling this rewarding experience.

Follow Me on Instagram