Leave a Message

Thank you for your message. I will be in touch with you shortly.

Explore Properties
3161 Xmore Rd
3161 Xmore Rd
3161 Xmore Rd
3161 Xmore Rd
3161 Xmore Rd
3161 Xmore Rd
3161 Xmore Rd
3161 Xmore Rd
3161 Xmore Rd
3161 Xmore Rd
3161 Xmore Rd
3161 Xmore Rd
3161 Xmore Rd
3161 Xmore Rd
3161 Xmore Rd
3161 Xmore Rd
3161 Xmore Rd
3161 Xmore Rd
3161 Xmore Rd
3161 Xmore Rd
3161 Xmore Rd
3161 Xmore Rd
3161 Xmore Rd
3161 Xmore Rd
3161 Xmore Rd
3161 Xmore Rd
3161 Xmore Rd
3161 Xmore Rd
3161 Xmore Rd
3161 Xmore Rd
3161 Xmore Rd
3161 Xmore Rd
3161 Xmore Rd
3161 Xmore Rd
3161 Xmore Rd
3161 Xmore Rd
3161 Xmore Rd
3161 Xmore Rd
3161 Xmore Rd
3161 Xmore Rd
3161 Xmore Rd
3161 Xmore Rd
3161 Xmore Rd
3161 Xmore Rd
3161 Xmore Rd
3161 Xmore Rd
SEE ALL PHOTOS
3161 Xmore Rd
3161 Xmore Rd
3161 Xmore Rd
3161 Xmore Rd
3161 Xmore Rd
3161 Xmore Rd
3161 Xmore Rd
3161 Xmore Rd
3161 Xmore Rd
3161 Xmore Rd
3161 Xmore Rd
3161 Xmore Rd
3161 Xmore Rd
3161 Xmore Rd
3161 Xmore Rd
3161 Xmore Rd
3161 Xmore Rd
3161 Xmore Rd
3161 Xmore Rd
3161 Xmore Rd
3161 Xmore Rd
3161 Xmore Rd
3161 Xmore Rd
3161 Xmore Rd
3161 Xmore Rd
3161 Xmore Rd
3161 Xmore Rd
3161 Xmore Rd
3161 Xmore Rd
3161 Xmore Rd
3161 Xmore Rd
3161 Xmore Rd
3161 Xmore Rd
3161 Xmore Rd
3161 Xmore Rd
3161 Xmore Rd
3161 Xmore Rd
3161 Xmore Rd
3161 Xmore Rd
3161 Xmore Rd
3161 Xmore Rd
3161 Xmore Rd
3161 Xmore Rd
3161 Xmore Rd
3161 Xmore Rd
3161 Xmore Rd
Courtesy of NAV Real Estate, Maritza Escobar Low Listing Contact: [email protected] 
For Sale

3161 Xmore Rd

3161 Xmore Rd, Byers, CO 80103

$1,299,900
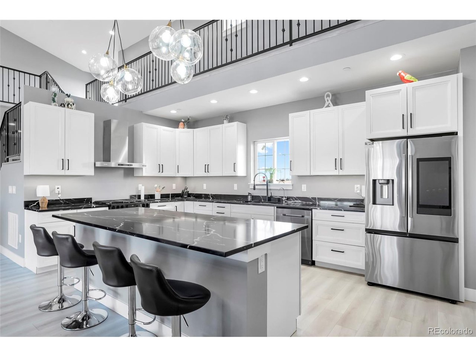
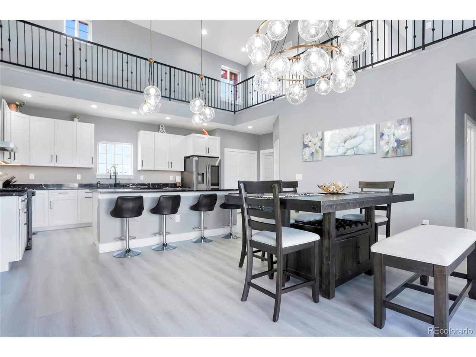
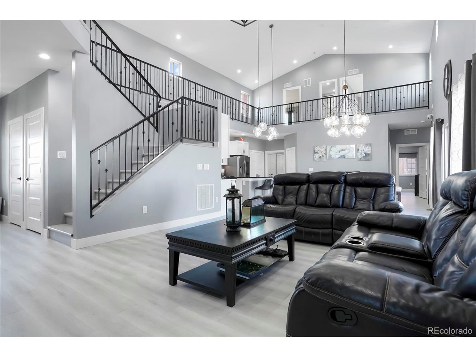
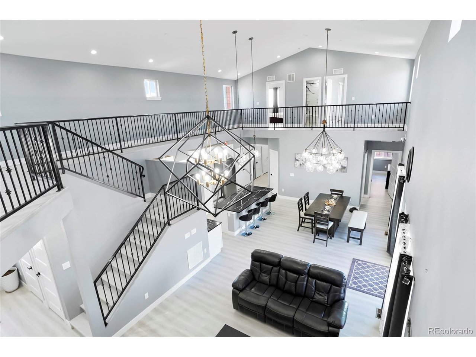
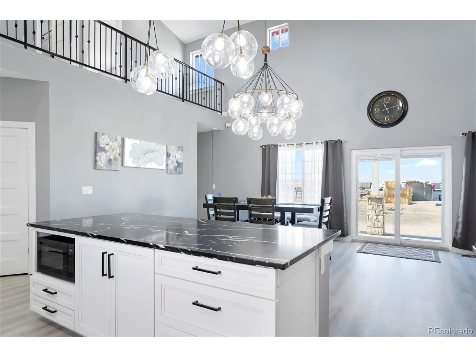
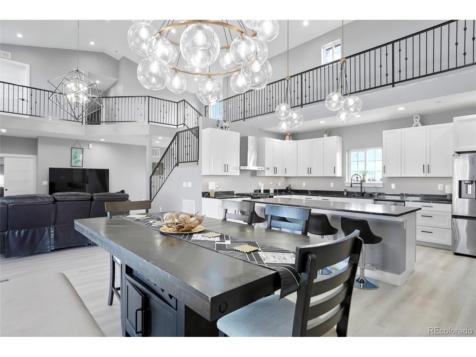
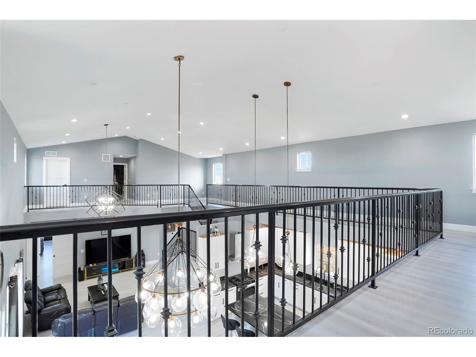
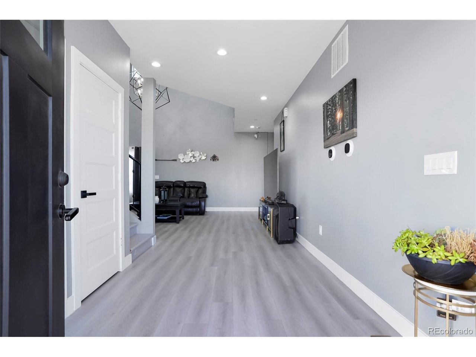
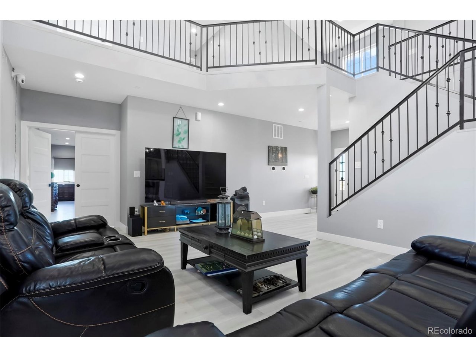
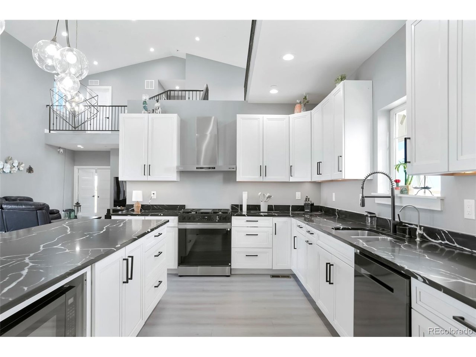
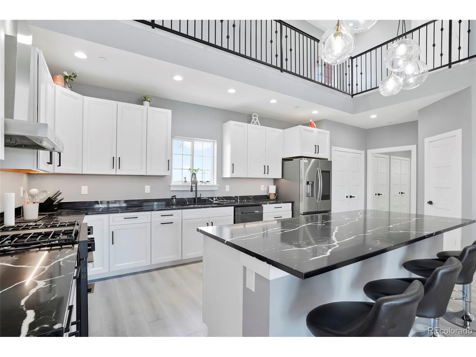
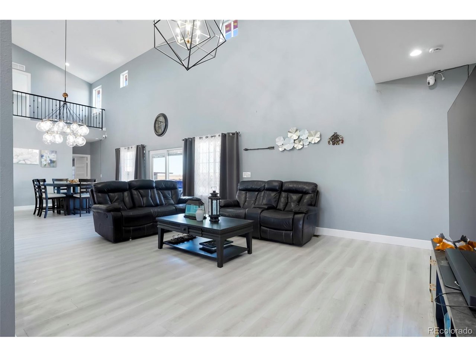
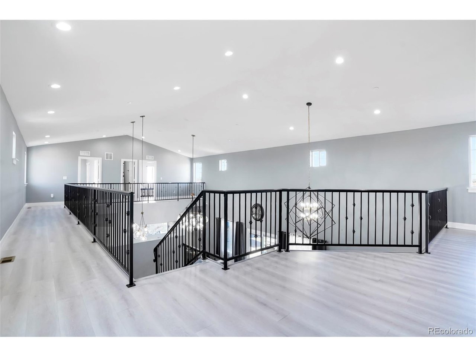
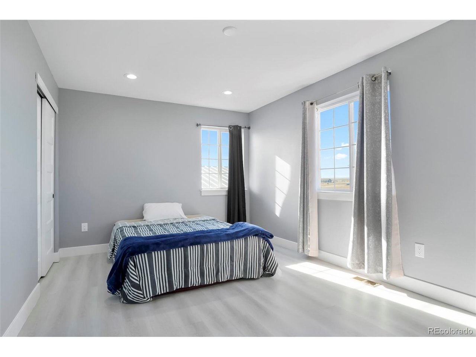
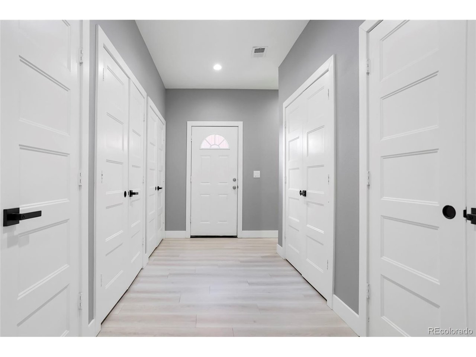
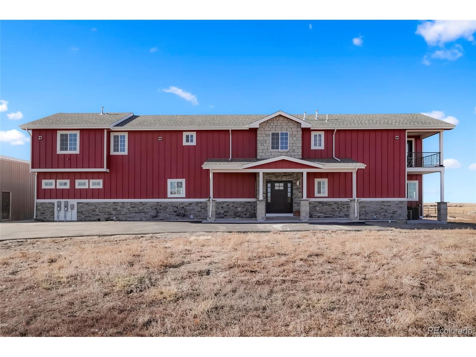
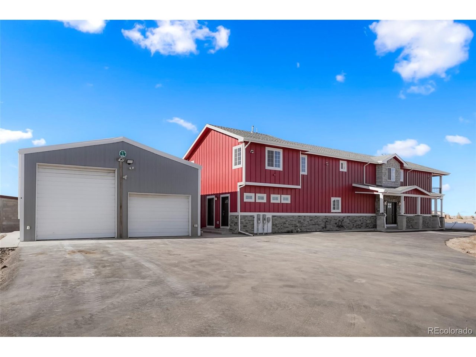
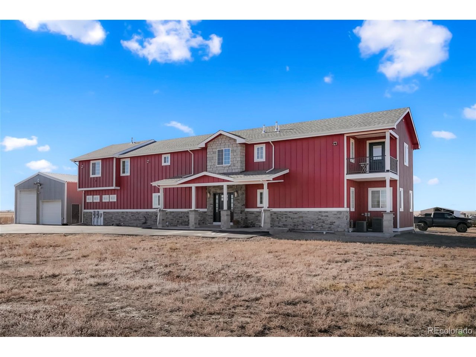
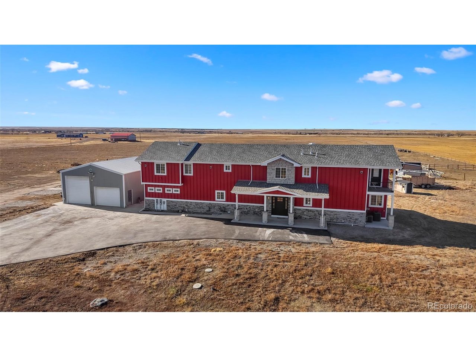
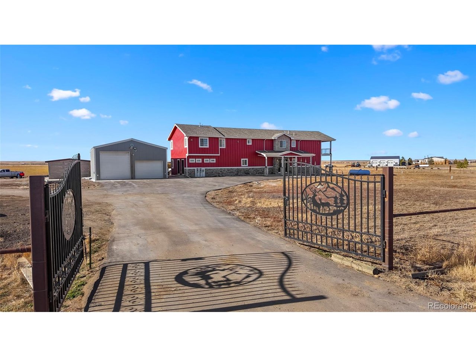
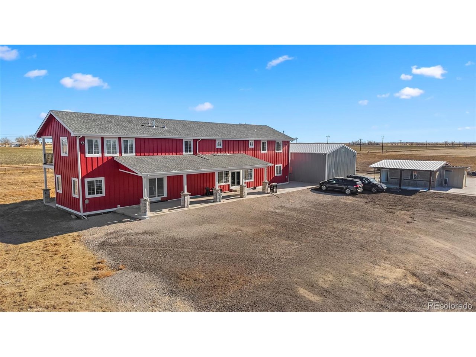
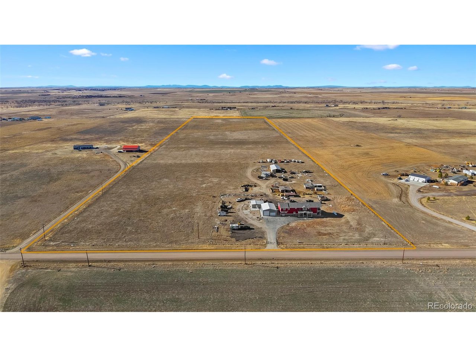
Welcome to this remarkable two-year-old, two-story residence that seamlessly blends modern living with expansive rural opportunity. Set on an impressive 40 acres of residential and agricultural land, this exceptional property offers both luxury and versatility in a truly rare setting.
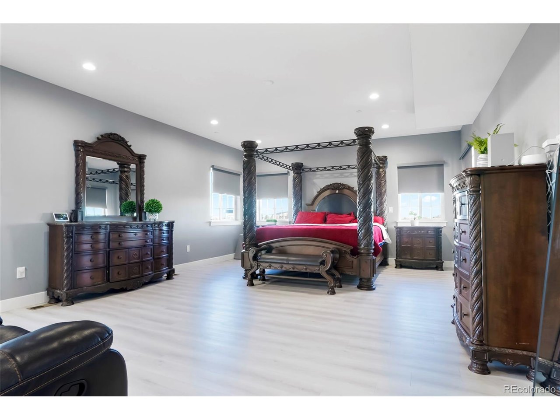
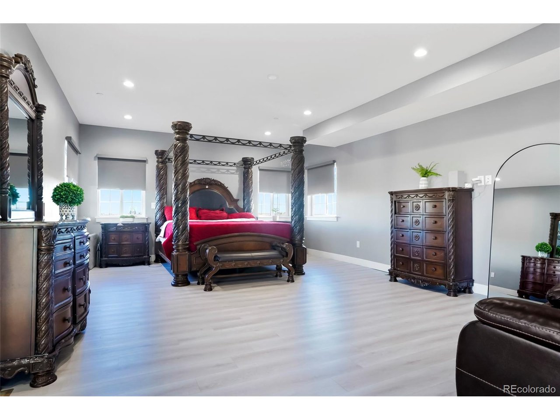
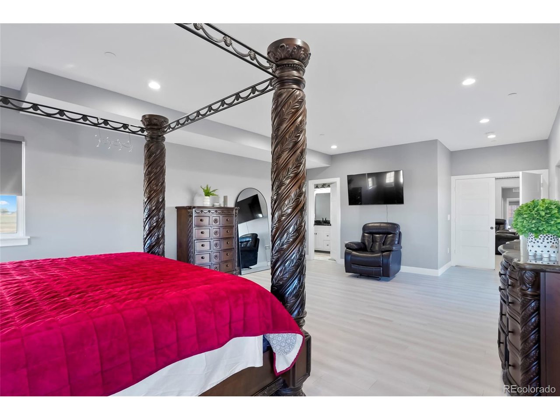
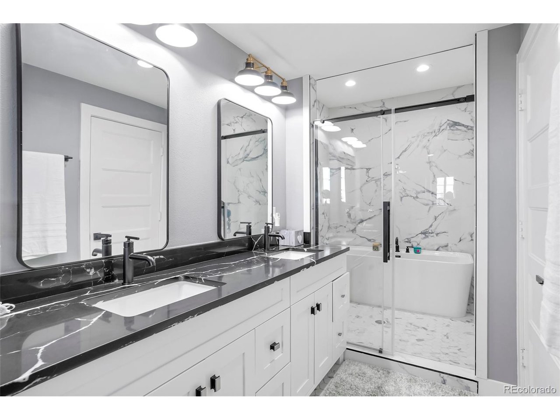
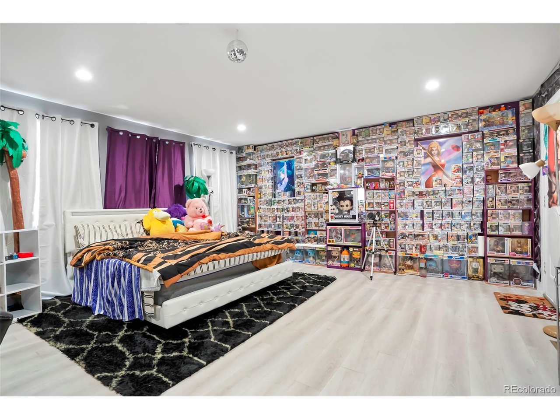
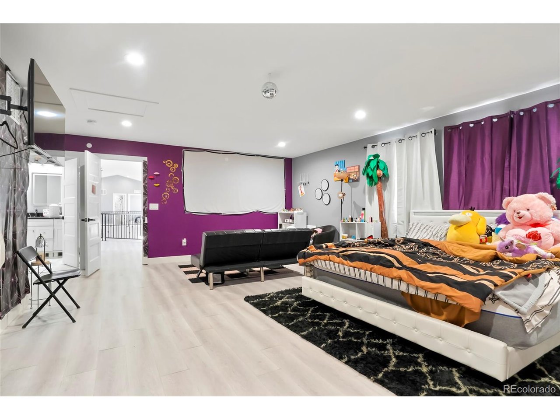
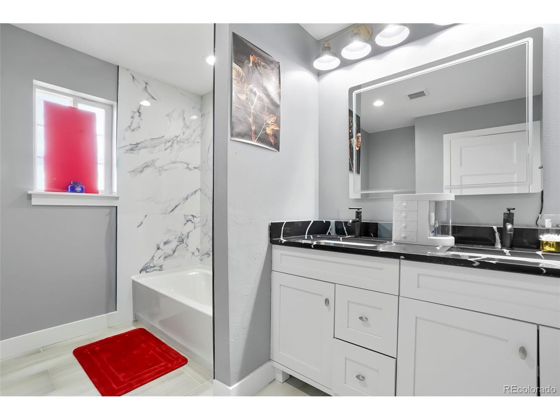
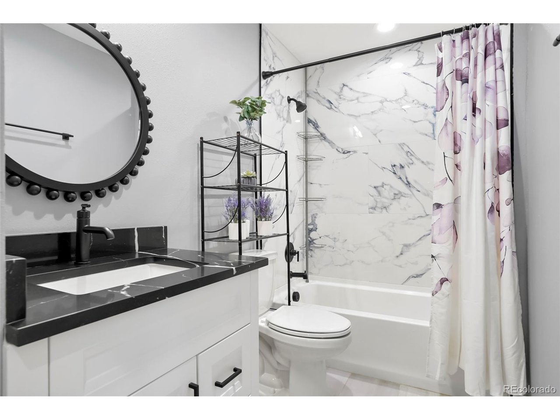
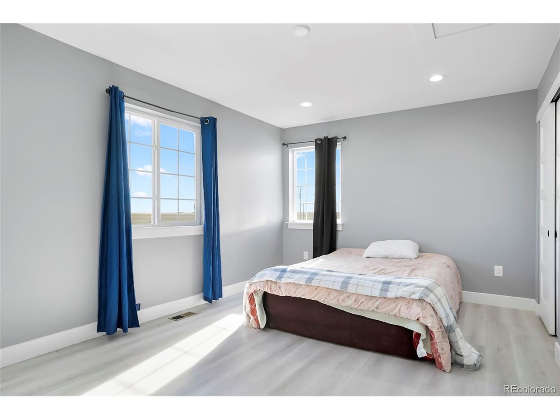
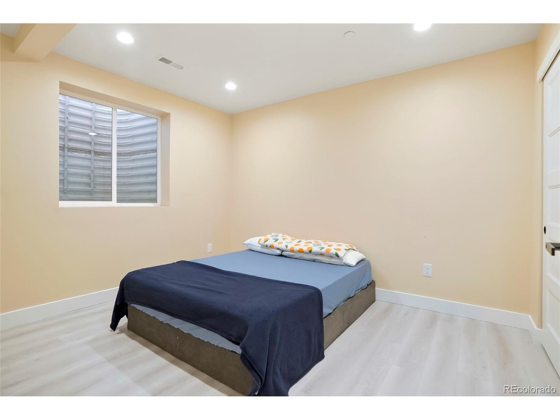
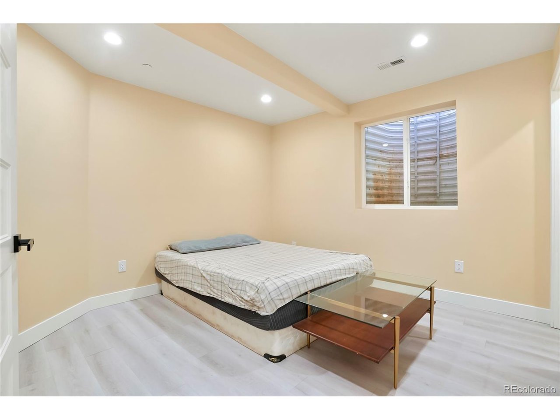
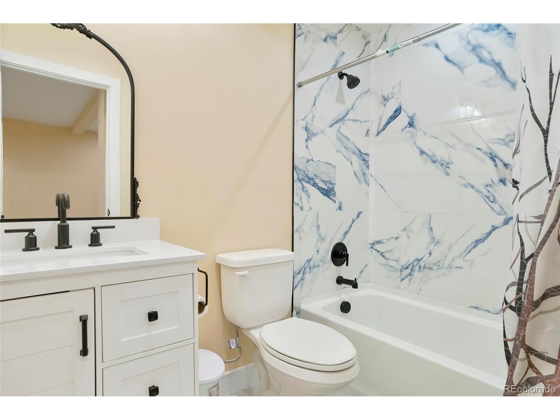
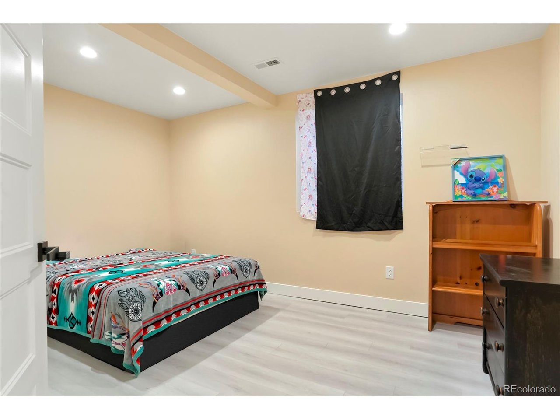
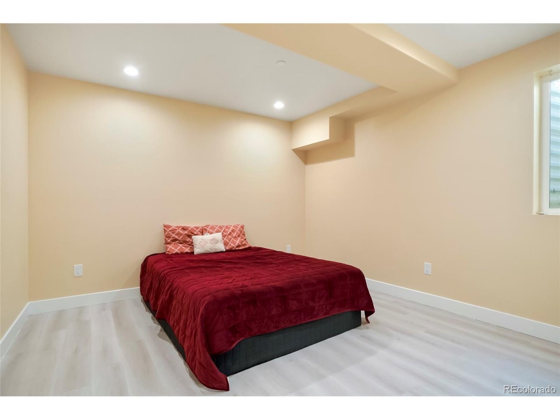
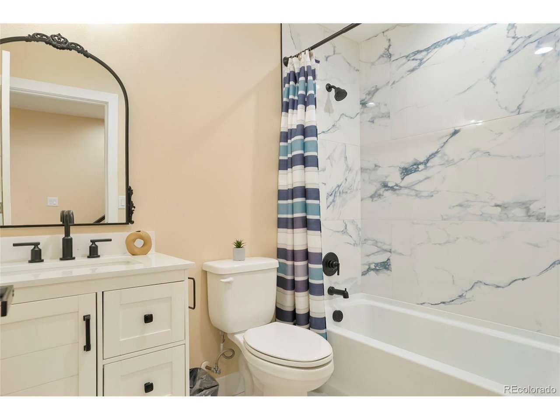
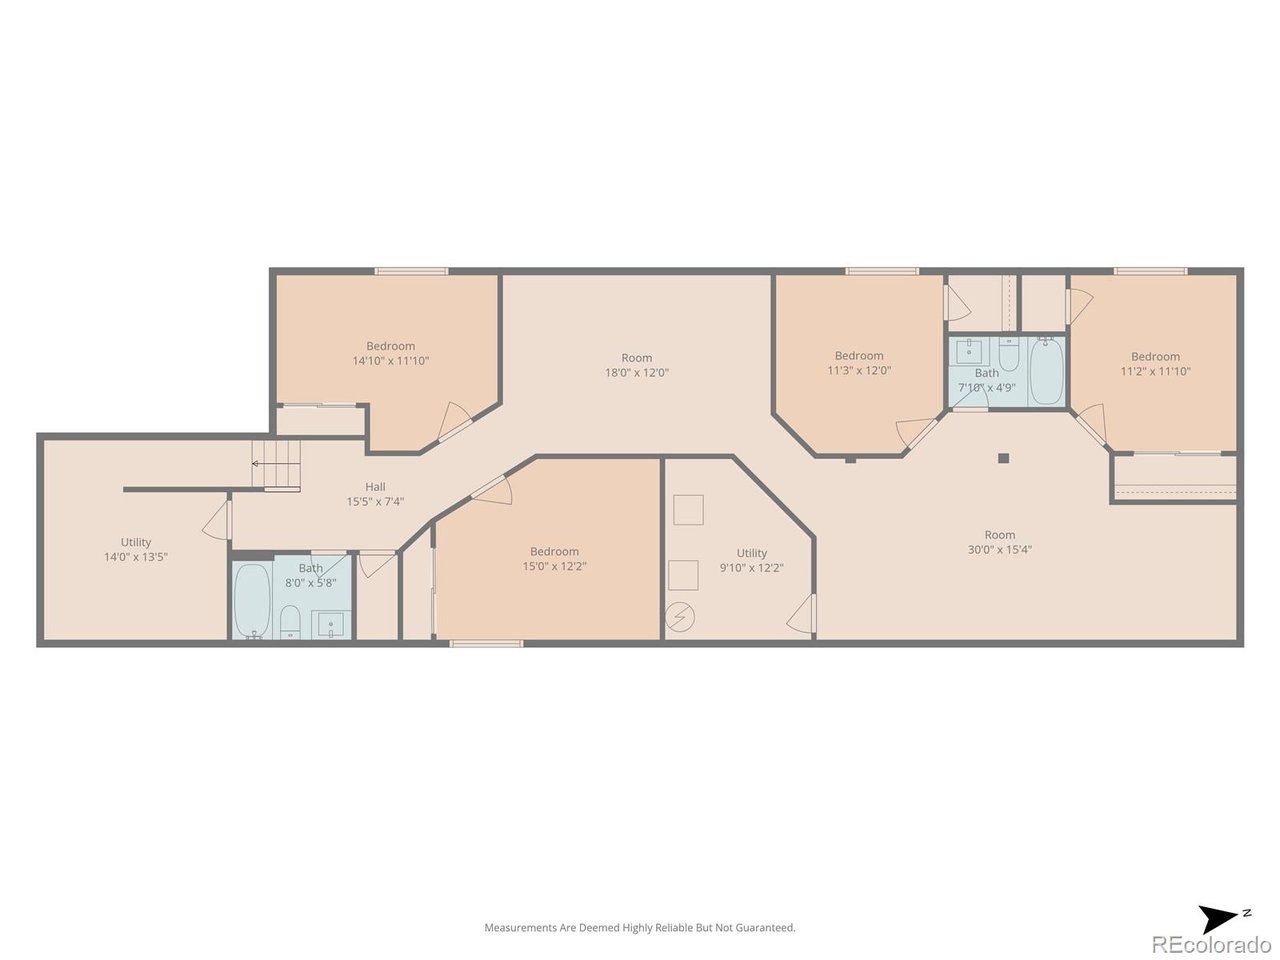
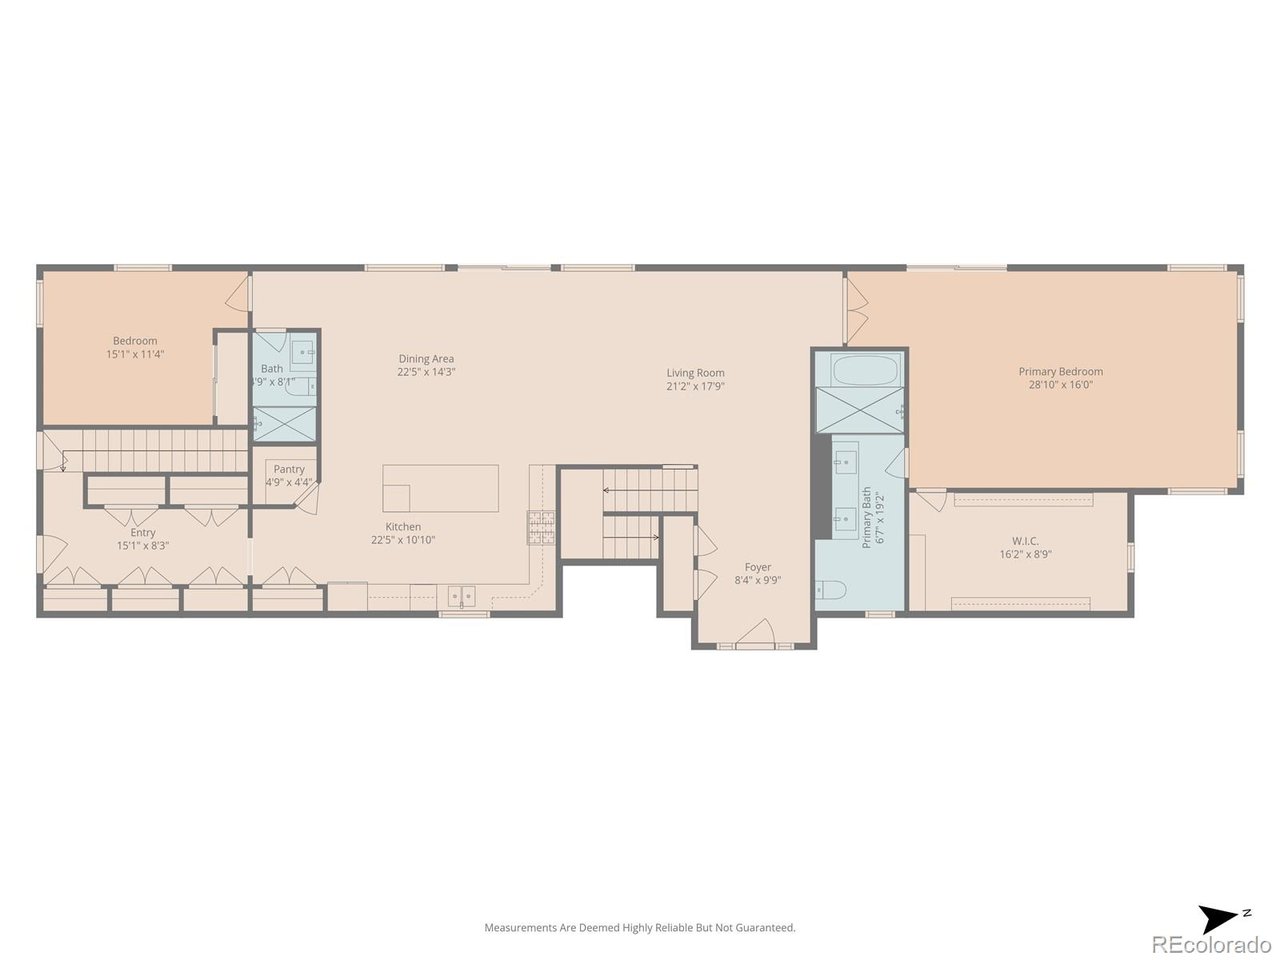
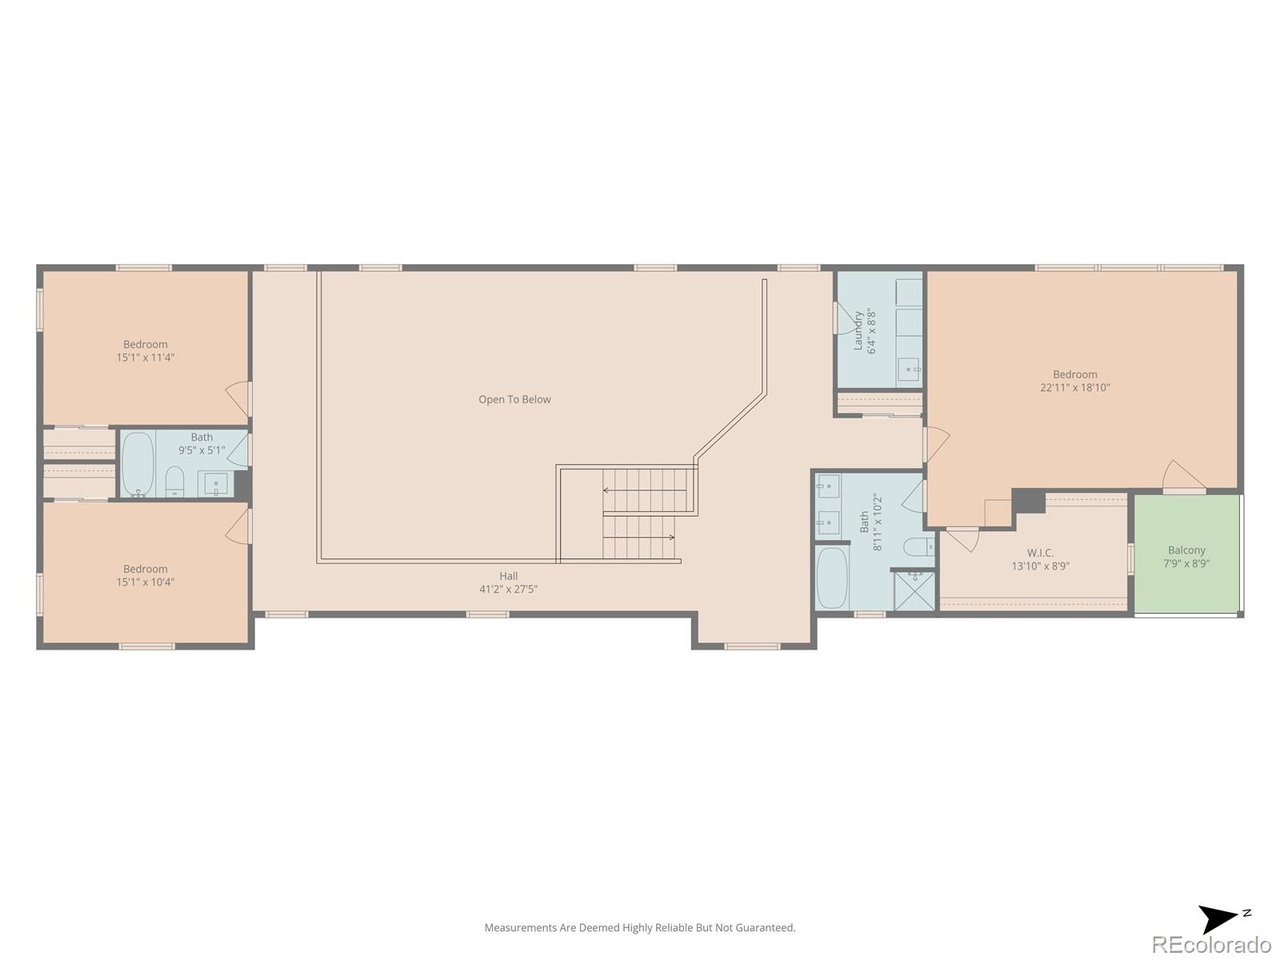
The home features a thoughtfully designed open floor plan, creating a bright and spacious environment ideal for comfortable living and large-scale entertaining. With a total of nine generously sized bedrooms and six well-appointed bathrooms, the residence easily accommodates large families, multi-generational living, or income-generating opportunities. Two private suites provide added flexibility for guests, extended family, or rental potential.
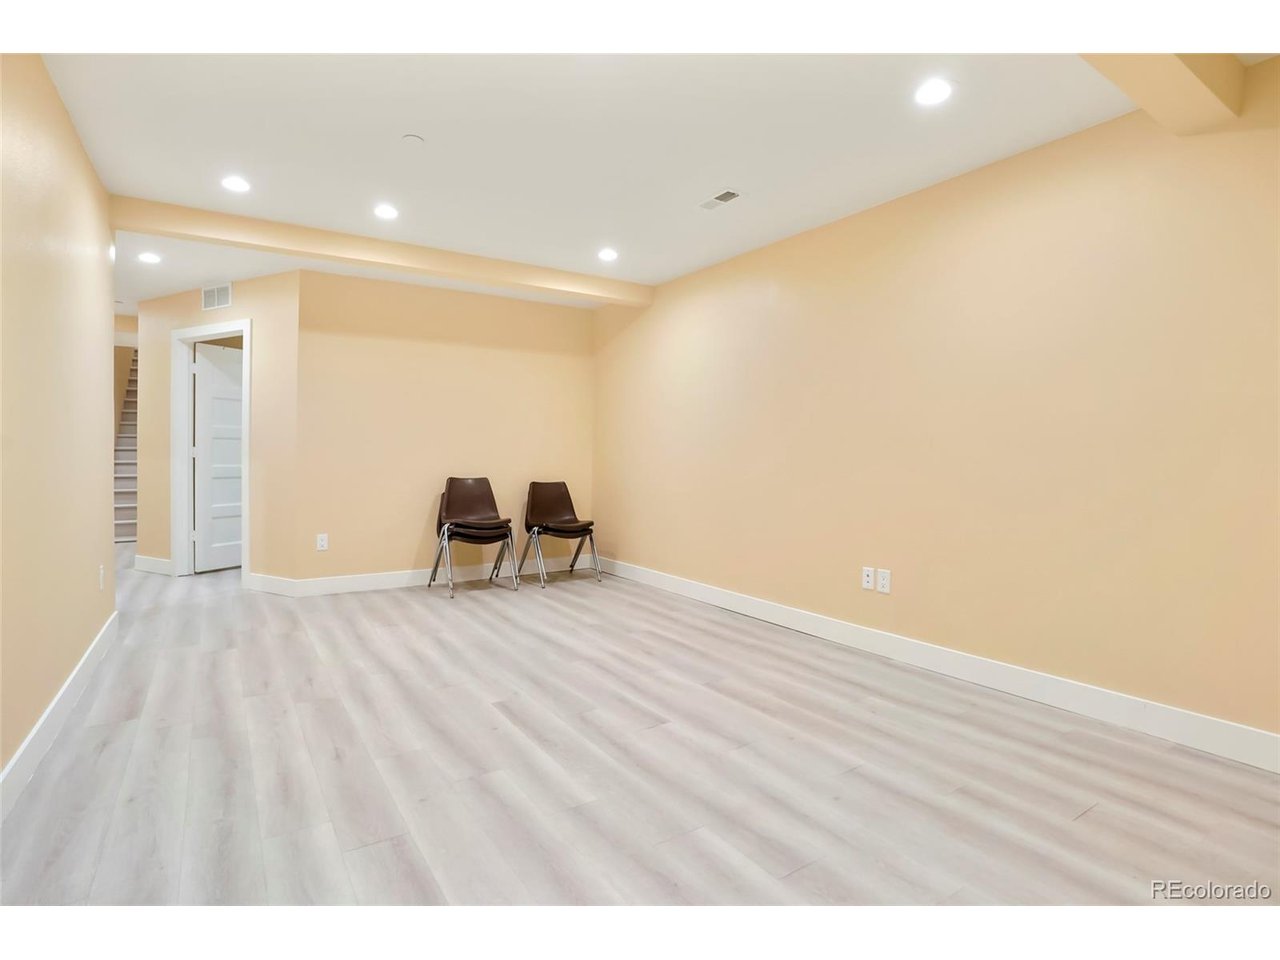
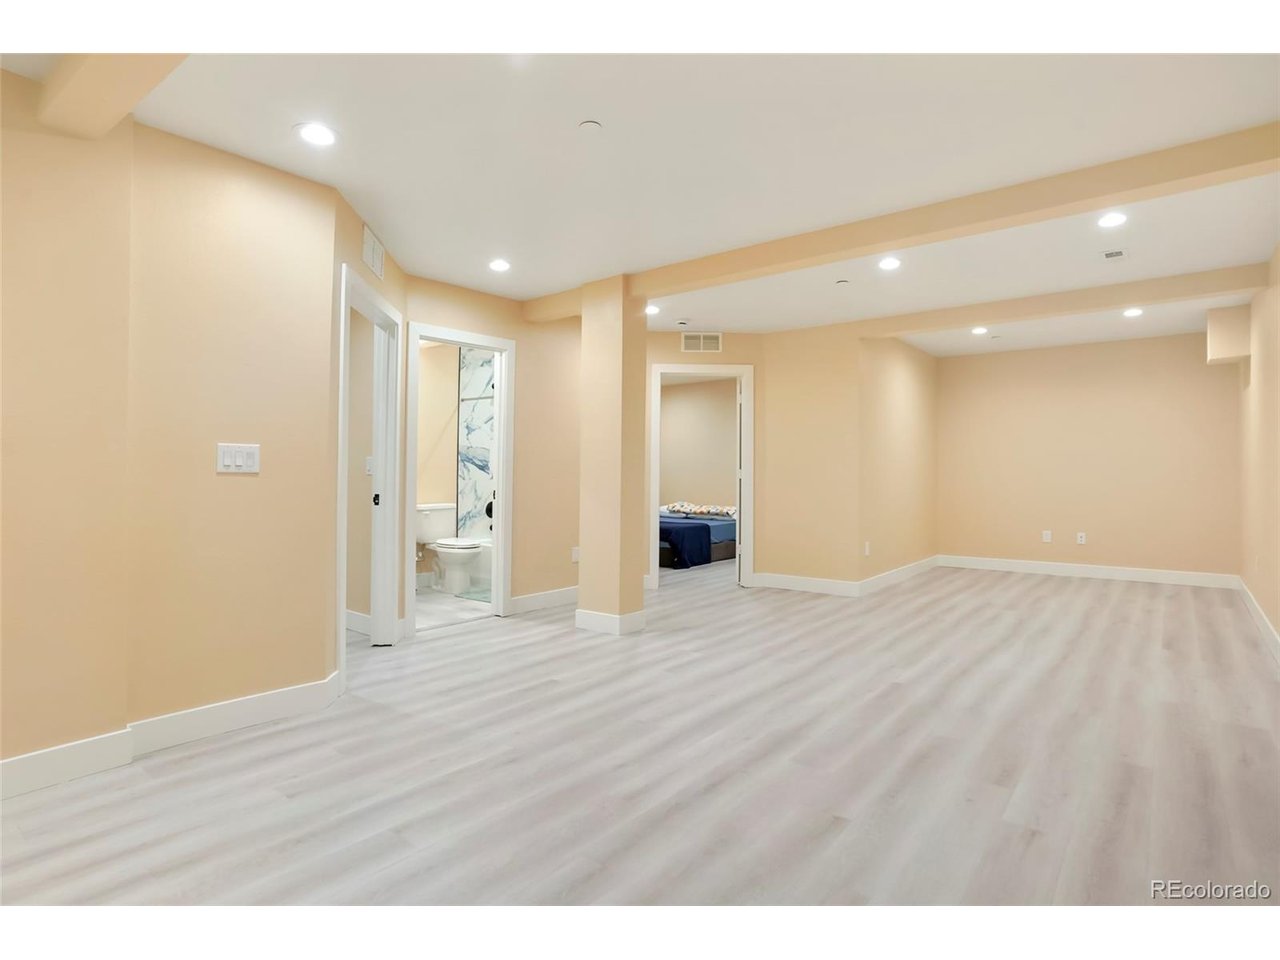
A fully finished basement extends the living space, offering endless possibilities for recreation, home offices, or additional living quarters. Contemporary finishes and modern design elements throughout reflect the home's recent construction while maintaining warmth and functionality.
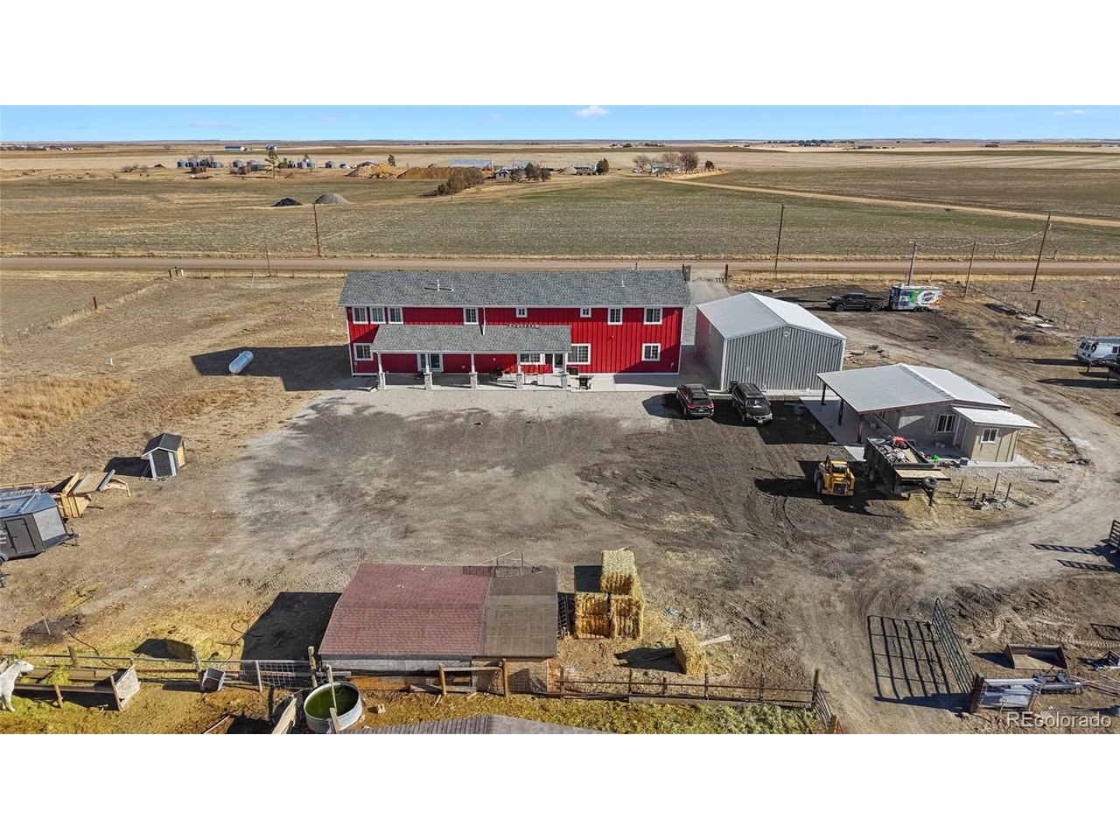
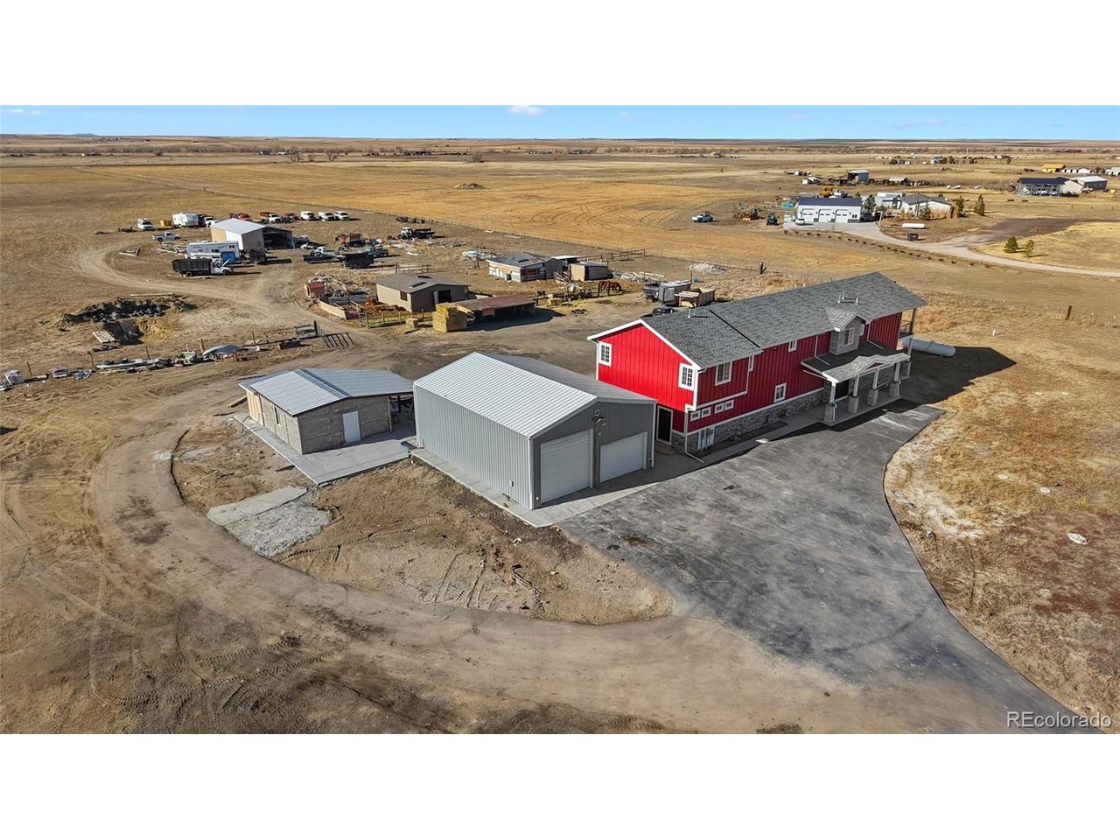
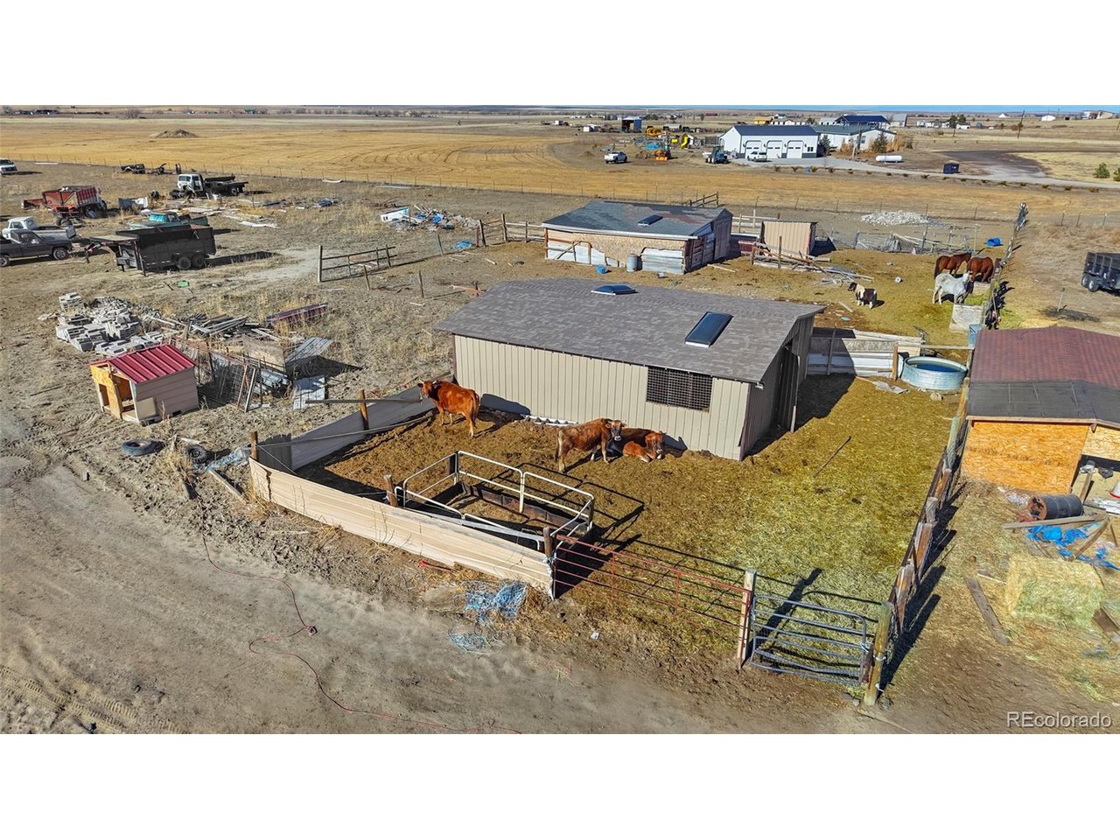
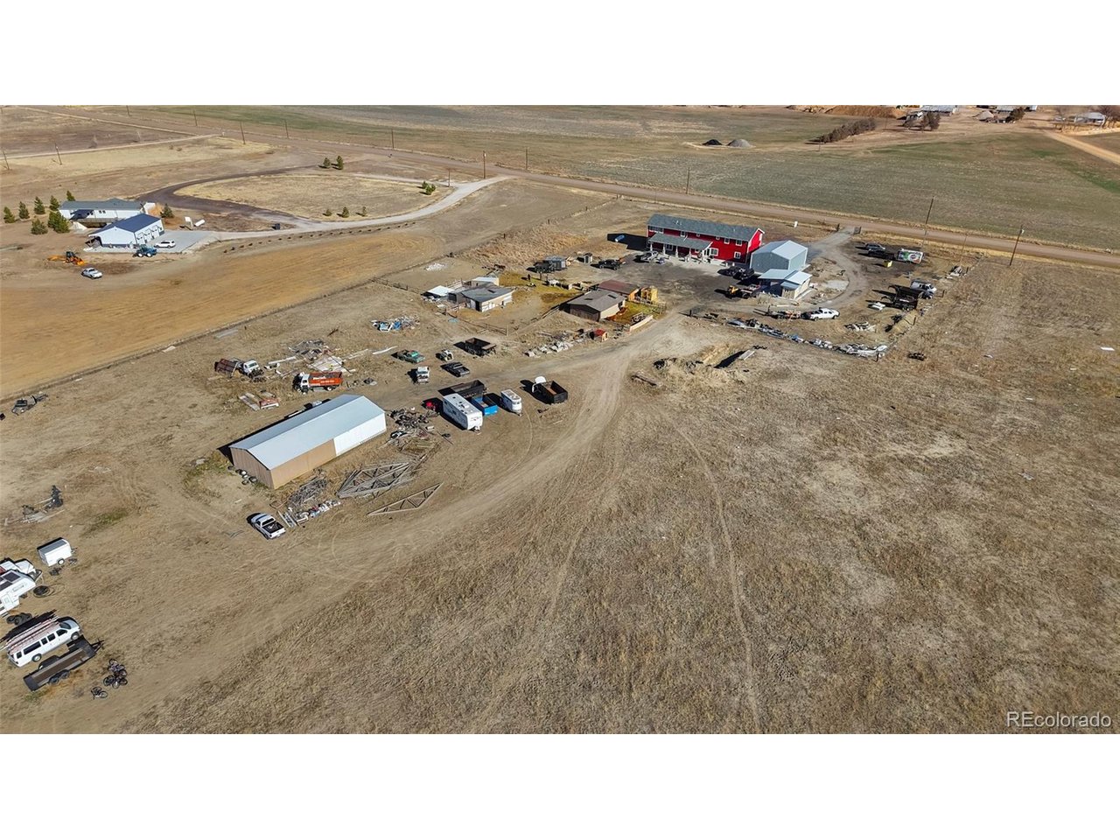
Beyond the main residence, the property is perfectly equipped for agricultural and hobby-farm use. Five outbuildings support a variety of uses and currently accommodate chickens, cows, and additional housing, making this an ideal setup for farming, livestock, or sustainable living. The expansive acreage offers abundant space for crops, pastures, and future development.
This unique property presents a rare opportunity to enjoy modern comfort, agricultural freedom, and expansive land ownership-all within a single, exceptional estate. All appliances are included.
The home also has a fire sprinkler system installed, make sure you mention that to your insurance agent for a discount.

9
beds

6
baths

6,197 Sq.Ft. LIVING AREA

40 Acres lot

Maritza Escobar

Maritza Escobar

Features & Amenities

Interior

  • total bedrooms9
  • Total bathrooms6
  • full bathrooms5
  • three quarter bathroom1
  • APPLIANCES Dishwasher, Refrigerator, Washer, Dryer, Microwave, Disposal, Fire Alarm
  • other interior Features Eat-in Kitchen, Cathedral Ceiling(s), Open Floorplan, Pantry, Walk-In Closet(s), Kitchen Island

Area & Lot

  • Status For Sale
  • Living Area6,197 Sq.Ft.
  • Lot Area40 Acres
  • MLS® ID6575189
  • TypeResidential
  • YEAR BUILT2024
  • Architecture StylesIn-Law Area
  • Elementary SchoolByers Public School
  • Middle SchoolByers Public School
  • High SchoolByers Public School
  • School DistrictByers 32J

Exterior

  • STORIES2
  • Garage Space6.0
  • water SourceWell
  • utilitiesElectricity Available, Propane
  • roofFiberglass
  • lot featuresOutbuildings
  • parkingDetached
  • HEAT TYPEForced Air, Hot Water
  • AIR CONDITIONINGCentral Air
  • sewerSeptic Tank
  • other exterior FeaturesBalcony, 8 Garage Door

Financial

  • Sales Price$1,299,900
  • Real Estate Tax $2,385/yr
  • Zoning A-3
image

Schedule a Showing

I would love to show you this beautiful property. Please select your preferred date and time below. I will be in touch shortly to confirm your appointment.

Schedule a Showing

I would love to show you this beautiful property. Please select your preferred date and time below. I will be in touch shortly to confirm your appointment.

Thank you for your interest in 3161 Xmore Rd, Byers, CO 80103. We are reviewing your request and will be in touch shortly!

Mortgage Calculator

Estimate your monthly mortgage payment, including the principal and interest, property taxes, and HOA. Adjust the values to generate a more accurate rate.
All estimates are provided for informational purposes only. Actual amounts may vary.
$0,000 Your Payment 20 15 65
$0,000 Your Payment

Work with Julie

Listing your home doesn't have to be stressful or overwhelming! You can count on great service with years of experience through each transaction. Contact me today to determine the next steps in fulfilling this rewarding experience.

Follow Me on Instagram