Leave a Message

Thank you for your message. I will be in touch with you shortly.

Explore Properties
3091 S Wolff St
3091 S Wolff St
3091 S Wolff St
3091 S Wolff St
3091 S Wolff St
3091 S Wolff St
3091 S Wolff St
3091 S Wolff St
3091 S Wolff St
3091 S Wolff St
3091 S Wolff St
3091 S Wolff St
3091 S Wolff St
3091 S Wolff St
3091 S Wolff St
3091 S Wolff St
3091 S Wolff St
3091 S Wolff St
3091 S Wolff St
3091 S Wolff St
3091 S Wolff St
3091 S Wolff St
3091 S Wolff St
3091 S Wolff St
3091 S Wolff St
3091 S Wolff St
3091 S Wolff St
3091 S Wolff St
SEE ALL PHOTOS
3091 S Wolff St
3091 S Wolff St
3091 S Wolff St
3091 S Wolff St
3091 S Wolff St
3091 S Wolff St
3091 S Wolff St
3091 S Wolff St
3091 S Wolff St
3091 S Wolff St
3091 S Wolff St
3091 S Wolff St
3091 S Wolff St
3091 S Wolff St
3091 S Wolff St
3091 S Wolff St
3091 S Wolff St
3091 S Wolff St
3091 S Wolff St
3091 S Wolff St
3091 S Wolff St
3091 S Wolff St
3091 S Wolff St
3091 S Wolff St
3091 S Wolff St
3091 S Wolff St
3091 S Wolff St
3091 S Wolff St
Courtesy of Rocky Mountain R.E. Advisors, Maritza Escobar Low Listing Contact: [email protected] 
Sold

3091 S Wolff St

3091 S Wolff St, Denver, CO 80236

$599,750
PROMO ALERT!!!! Buyers will get a professional cleaning at closing and 1% credit based on the loan amount.

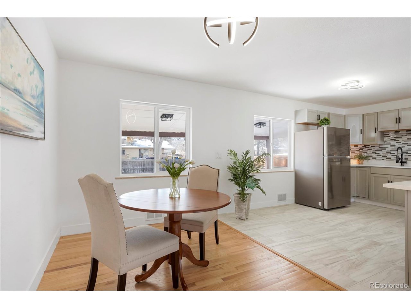
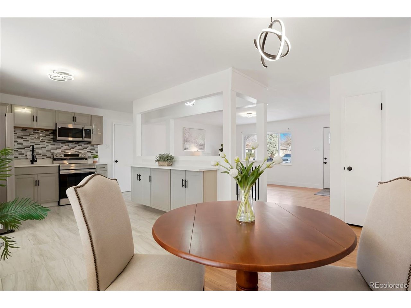
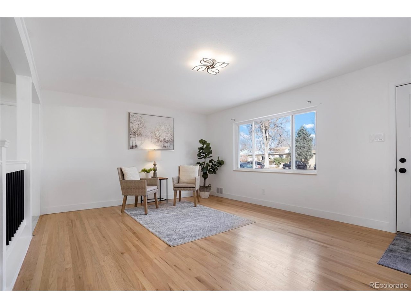
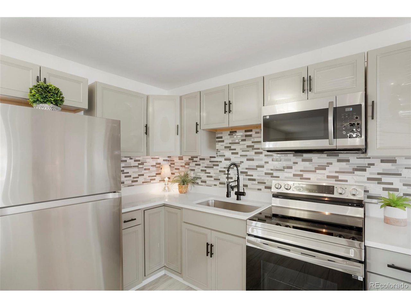
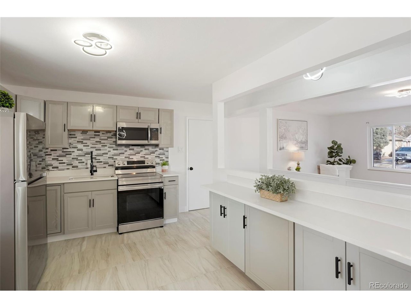
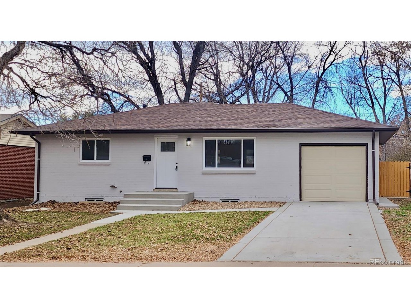
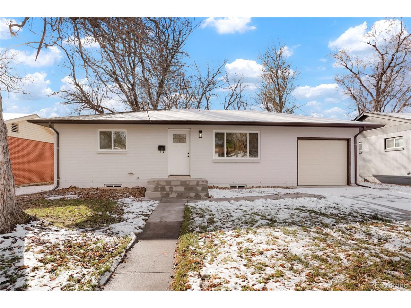
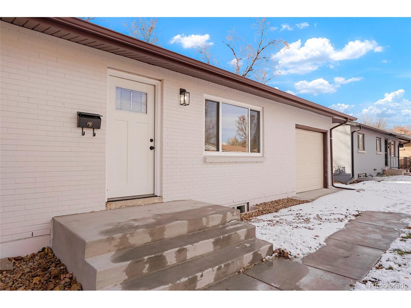
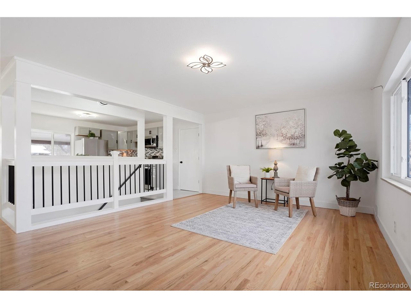
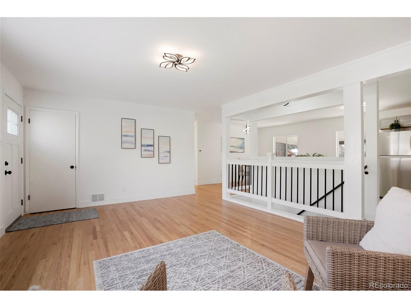
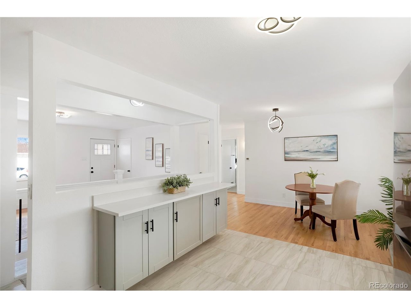
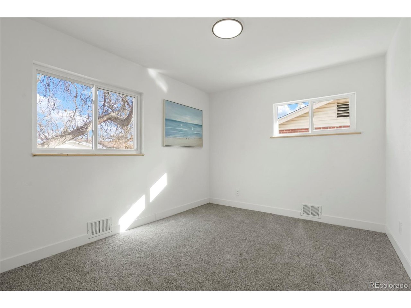
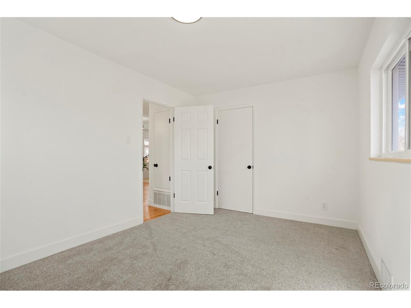
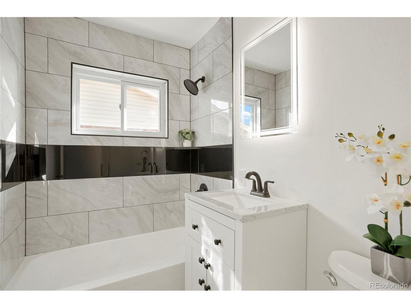
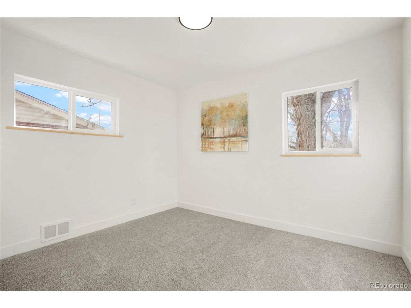
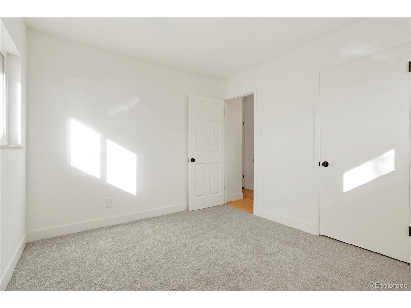
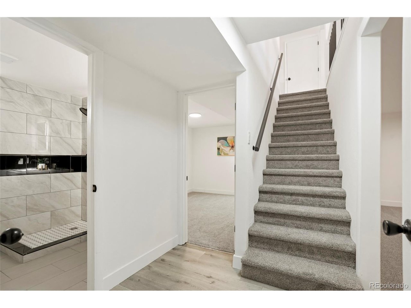
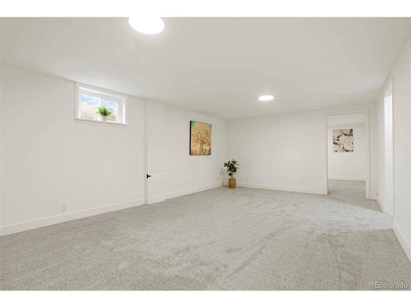
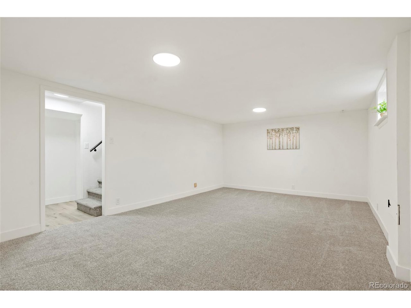
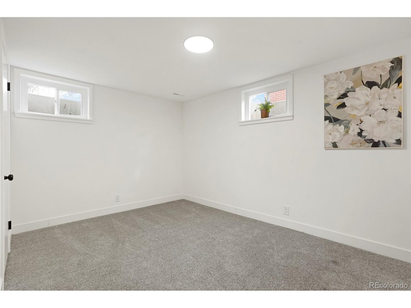
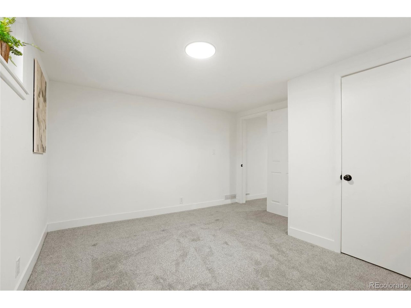
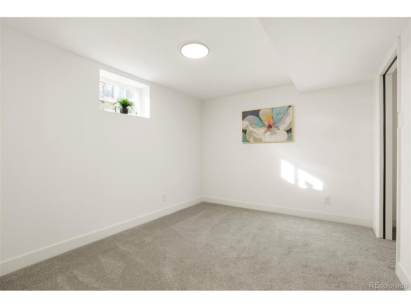
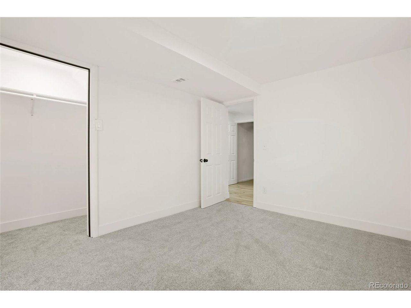
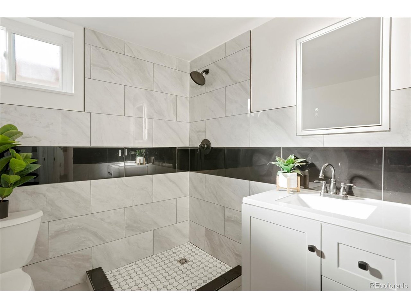
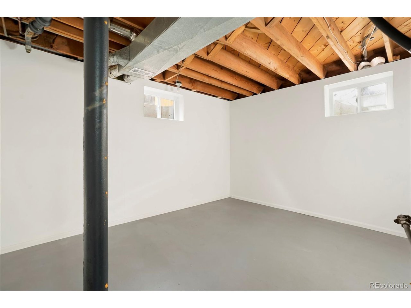
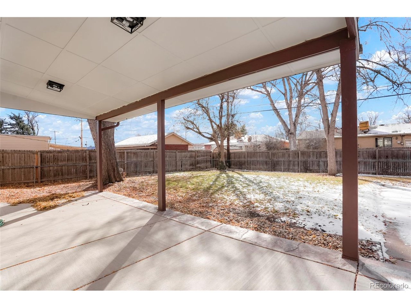
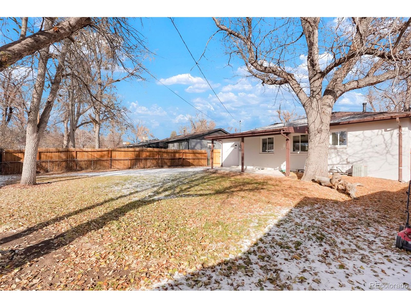
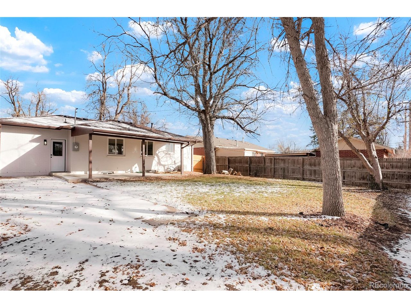
Come and see this beautiful ranch style home that features 4 bedrooms and 2 bathrooms. When you enter you will see the open floor plan, with hardwood flooring, updated lighting, new interior and exterior paint. The kitchen has quartz counter tops and brand new appliances. The basement has been finished as well with extra storage and entertainment space. You will love the upgrades in the bathrooms as well. Besides the garage you'll have plenty of driveway parking with brand new concrete and a private fenced back yard. Schedule your showing today!!

4
beds

2
baths

1,950 Sq.Ft. LIVING AREA

6,534 Sq.Ft. lot

Maritza Escobar

Maritza Escobar

Features & Amenities

Interior

  • total bedrooms4
  • Total bathrooms2
  • full bathroom1
  • three quarter bathroom1
  • APPLIANCES Refrigerator, Microwave, Disposal, Fire Alarm
  • other interior Features Open Floorplan

Area & Lot

  • Status Sold
  • Date Sold January 24, 2025
  • Living Area1,950 Sq.Ft.
  • Lot Area6,534 Sq.Ft.
  • MLS® ID4694638
  • TypeResidential
  • YEAR BUILT1958
  • Elementary SchoolSabin
  • Middle SchoolStrive Federal
  • High SchoolJohn F. Kennedy
  • School DistrictDenver District 1

Exterior

  • STORIES1
  • Garage Space1.0
  • water SourceCity
  • utilitiesNatural Gas Available
  • roofComposition
  • lot featuresLevel, Paved
  • parkingAttached
  • HEAT TYPEHot Water
  • AIR CONDITIONINGCentral Air
  • sewerPublic Sewer
  • Disability FeaturesLevel Lot

Financial

  • Sales Price$599,750
  • Real Estate Tax $2,465/yr
  • Zoning S-SU-D

Work with Julie

Listing your home doesn't have to be stressful or overwhelming! You can count on great service with years of experience through each transaction. Contact me today to determine the next steps in fulfilling this rewarding experience.

Follow Me on Instagram