Leave a Message

Thank you for your message. I will be in touch with you shortly.

Explore Properties
23642 E Chenango Place
SEE ALL PHOTOS
23642 E Chenango Place
Sold

23642 E Chenango Place

23642 E Chenango Place, Aurora, CO 80016

$622,000
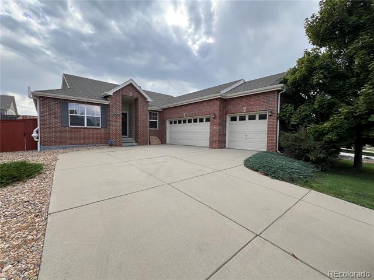
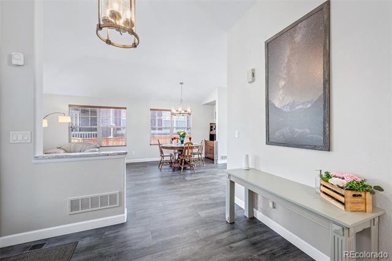
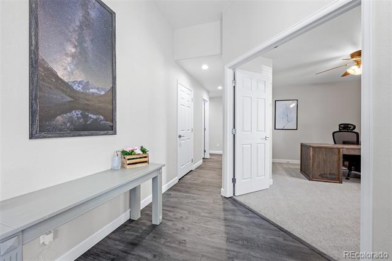
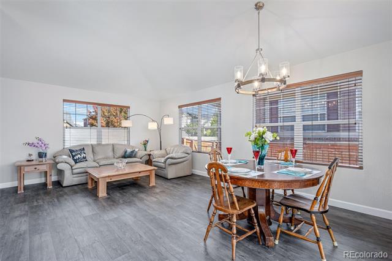
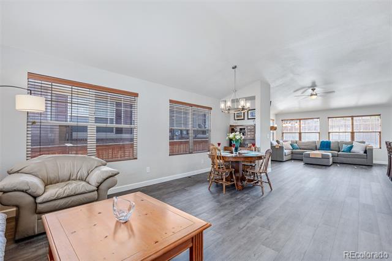
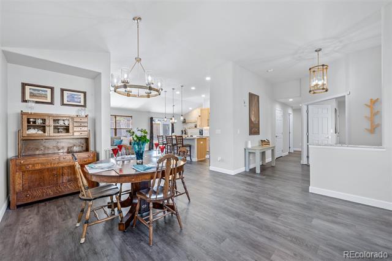
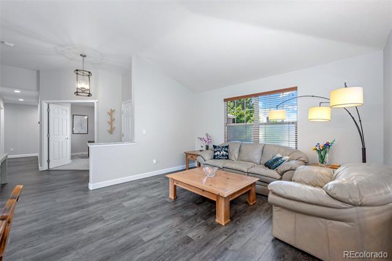
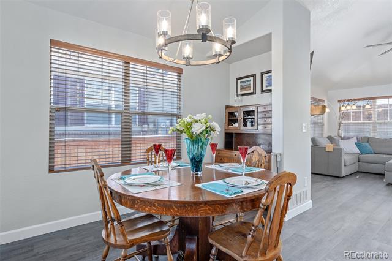
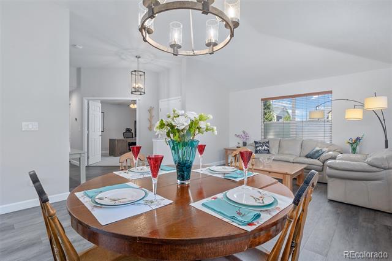
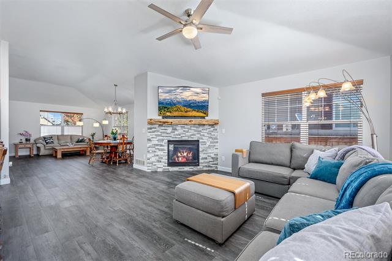
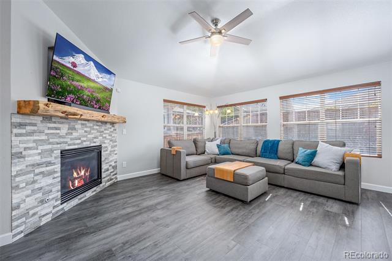
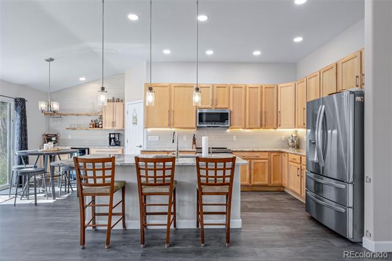
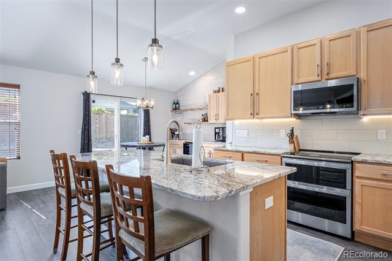
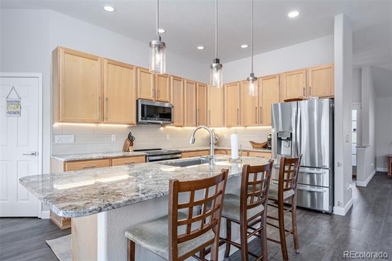
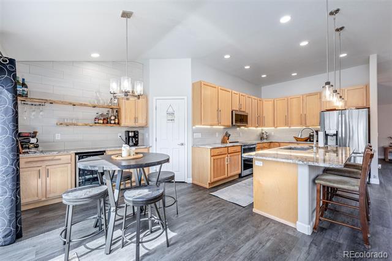
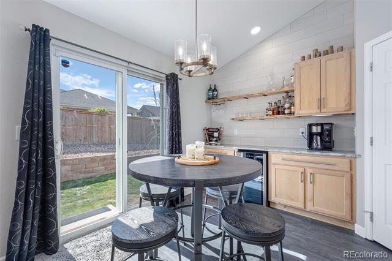
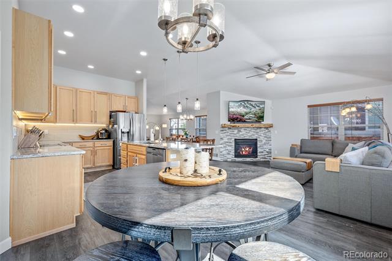
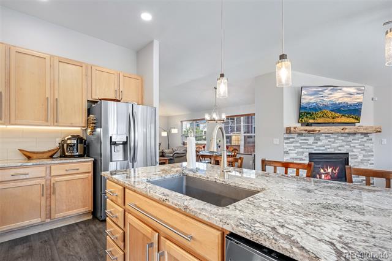
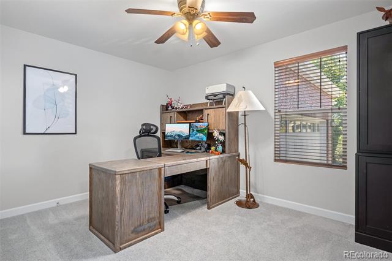
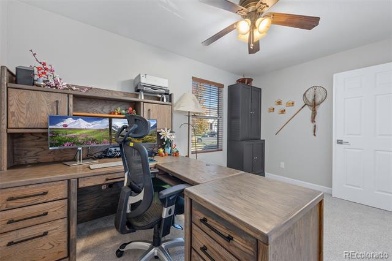
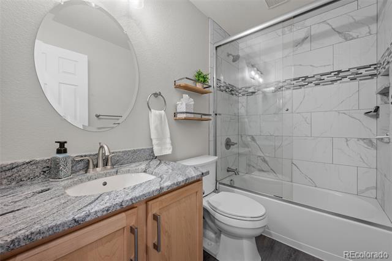
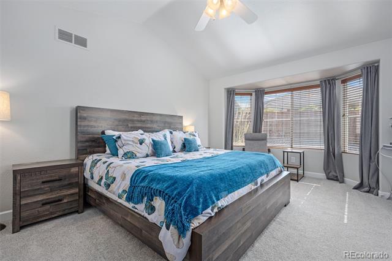
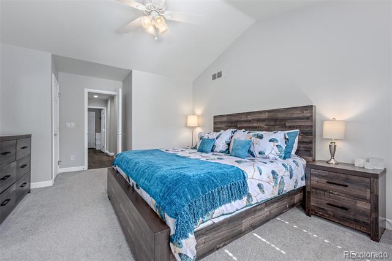
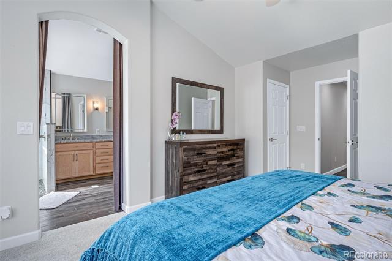
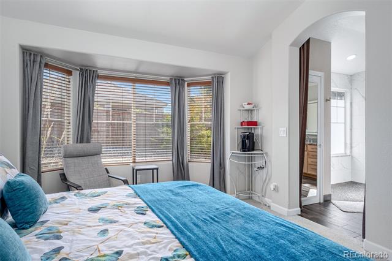
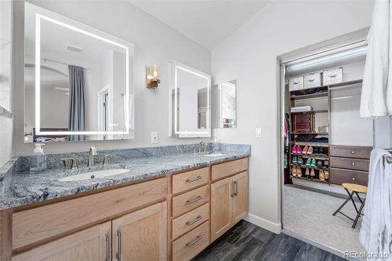
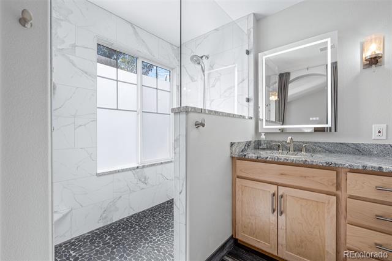
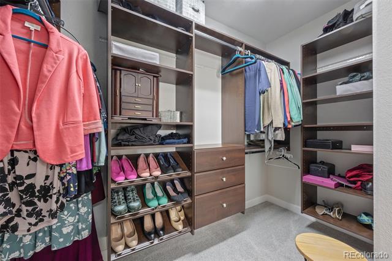
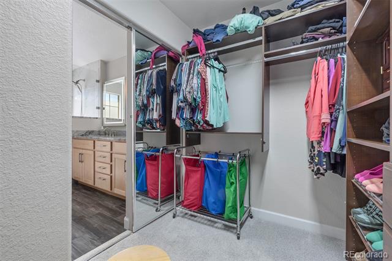
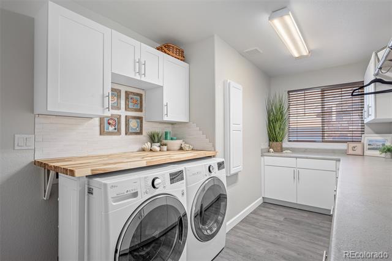
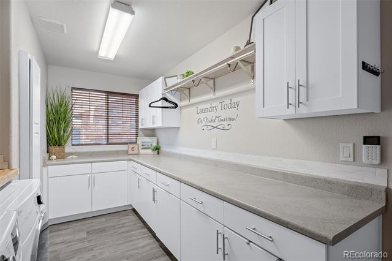
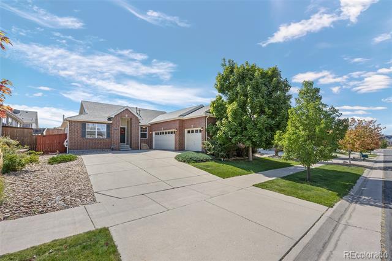
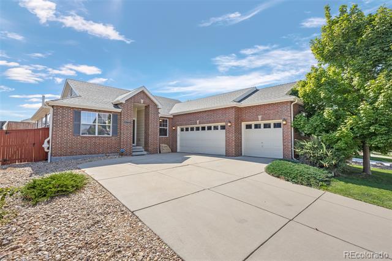
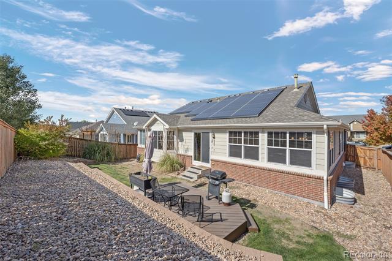
WOW! This home is a must-see! The house was completely remodeled in 2022. Nothing was left untouched! Come see your beautiful new home. From the custom laundry room with its hanging area, built in ironing board, and butcher block folding table to the beautifully remodeled kitchen, which includes a massive island with a stone sink and beautiful live edge open shelves in the coffee/ bar area, which also consists of a top of the line wine fridge. All new appliances in 2022! Gorgeous granite countertops under cabinet lighting. The fireplace live edge mantle is from here in Colorado. Two-inch wood blinds throughout the home. All new flooring and paint will be in 2022--a Nest thermostat. Let's talk about the Primary bath and closet! The walk-in closet has built-ins to keep all your things organized. The remodeled bath has HEATED FLOORS, light-up mirrors that can defog, and a walk-in shower. All the work was permitted, and receipts will be provided. The garage is an oversized 3-car with wiring for a level 2 electric car charging system. Solar panels produce 33 kilowatts daily, so your electric bills are always under $50 if you even get one! Shelves in guest bath stay,

3
beds

2
baths

1,975 Sq.Ft. LIVING AREA

7,405.2 Sq.Ft. lot

Tammie Love

Tammie Love

Features & Amenities

Interior

  • total bedrooms3
  • Total bathrooms2
  • full bathrooms2
  • Flooring Carpet, Vinyl
  • Fireplace Living Room
  • APPLIANCES Convection Oven, Dishwasher, Disposal, Gas Water Heater, Microwave, Range, Refrigerator, Sump Pump, Wine Cooler
  • other interior Features Ceiling Fan(s), Eat-in Kitchen, Granite Counters, High Ceilings, Kitchen Island, Open Floorplan, Pantry, Radon Mitigation System, Smart Thermostat, Smoke Free, Walk-In Closet(s)

Area & Lot

  • Status Sold
  • Date Sold December 4, 2024
  • Living Area1,975 Sq.Ft.
  • Lot Area7,405.2 Sq.Ft.
  • MLS® ID8269060
  • TypeResidential
  • YEAR BUILT2006
  • NeighborhoodAurora
  • Architecture StylesContemporary
  • Elementary SchoolBuffalo Trail
  • Middle SchoolInfinity
  • High SchoolCherokee Trail
  • School DistrictCherry Creek 5

Exterior

  • STORIES1
  • Garage Space3.0
  • water SourcePublic
  • utilitiesCable Available, Electricity Connected, Natural Gas Connected
  • roofComposition
  • lot featuresSprinklers In Front, Sprinklers In Rear
  • parkingDry Walled, Oversized
  • HEAT TYPEActive Solar, Forced Air
  • AIR CONDITIONINGCentral Air
  • sewerPublic Sewer
  • SubstructureConcrete Perimeter
  • HOA AmenitiesClubhouse, Park, Pool
  • other exterior FeaturesBalcony, Private Yard

Financial

  • Sales Price$622,000
  • Real Estate Tax $4,473/yr
  • HOA $150

Work with Julie

Listing your home doesn't have to be stressful or overwhelming! You can count on great service with years of experience through each transaction. Contact me today to determine the next steps in fulfilling this rewarding experience.

Follow Me on Instagram