Property photo 1
Property photo 2
Property photo 3
Property photo 4
Property photo 5
3 Beds
3 Baths
1,444 sqft

$450,000

2001 S Gold Bug Way, Aurora CO, 80018

Price per sqft$311.63
Built in2023
Property size1,444 sqft
Property typeTownhomes
Courtesy of eXp Realty, LLC, Gina Moritzky Listing Contact: [email protected],303-870-8855

Overview

Active

Listed Oct 20, 2026

Updated 2h ago

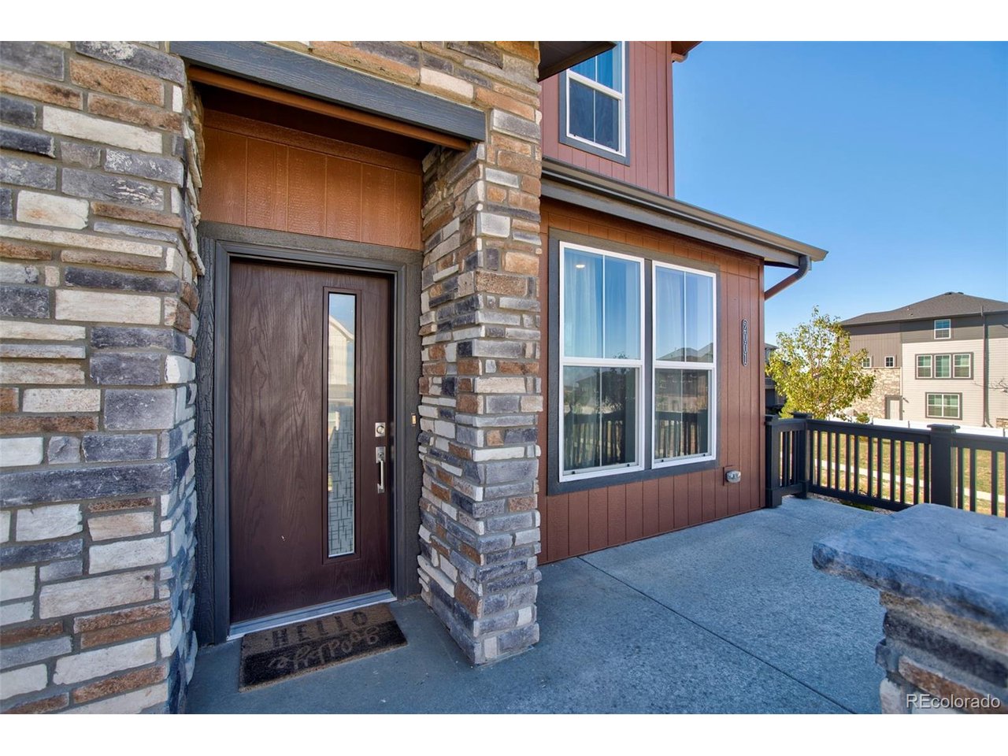
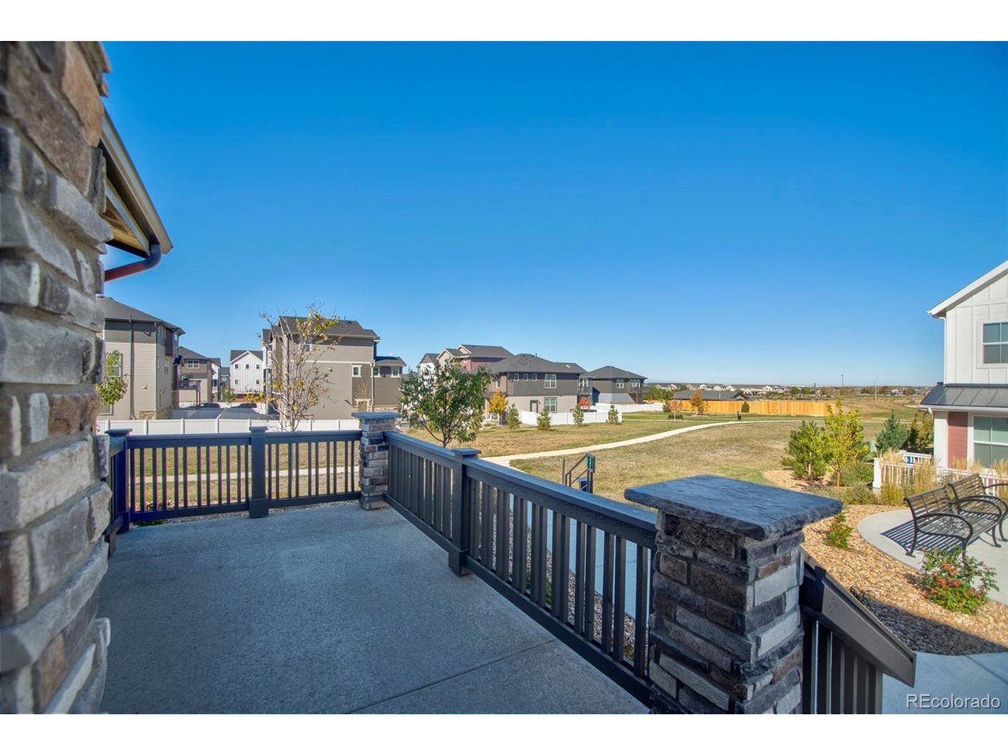
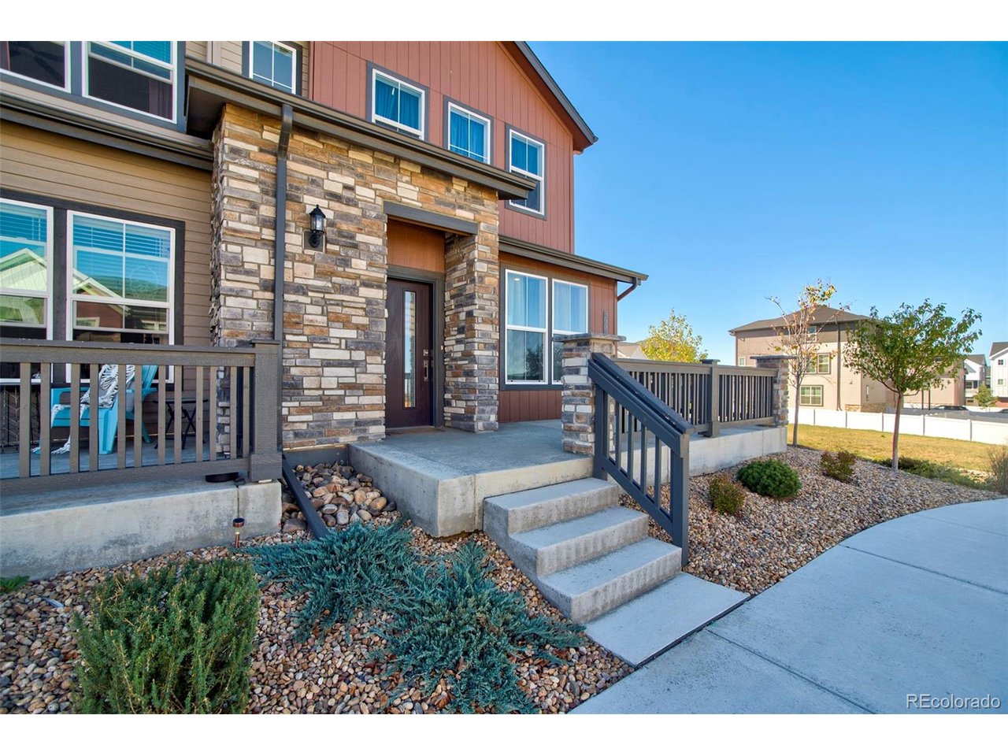
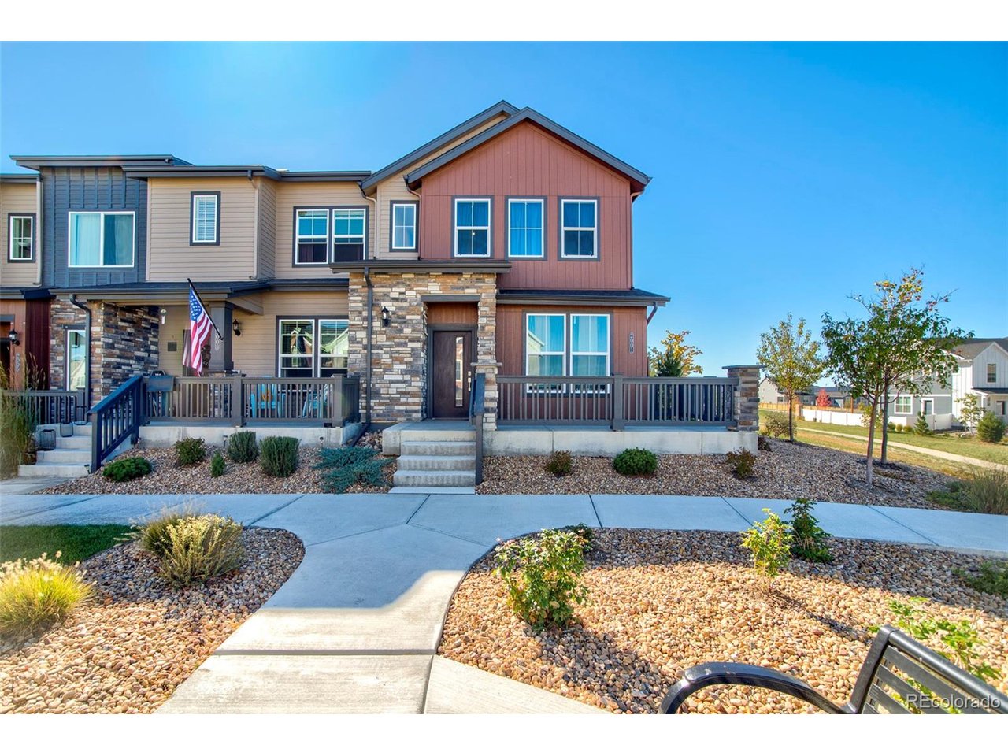
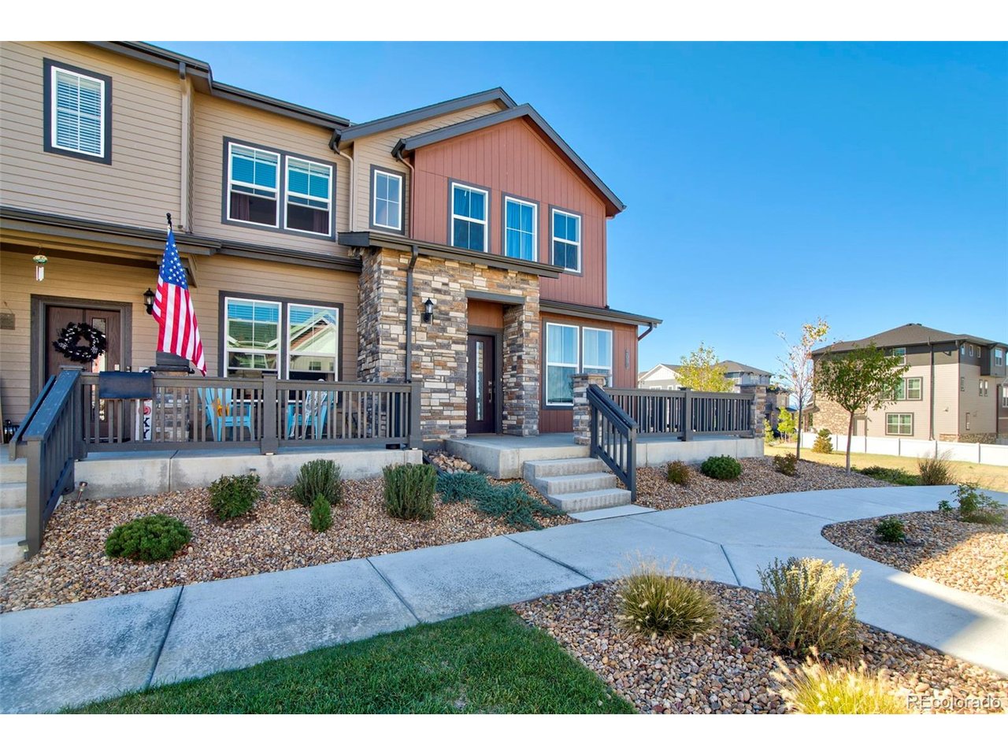
Enjoy peaceful surroundings and easy everyday living in this inviting 3-bedroom, 3-bath end-unit townhome next to a manicured greenbelt and park space at 2001 S Goldbug. A striking stone-accented exterior and spacious concrete front patio create a welcoming first impression-the perfect spot for morning coffee or an evening unwind overlooking beautifully landscaped, park-like grounds. Inside, the open-concept main floor connects the kitchen, dining, and living areas, creating a comfortable setting for entertaining and everyday living. Upstairs, the thoughtfully designed layout provides separation and privacy. The primary suite enjoys open, unobstructed community views and features an ensuite bathroom and walk-in closet. Two secondary bedrooms occupy their own wing, connected by a convenient Jack-and-Jill bathroom. A two-car garage adds everyday convenience and storage. Step outside to explore community paths and trails winding through neatly manicured landscaping and open space. With its peaceful setting, inviting patio, and desirable end-unit location beside the greenbelt, this townhome offers a welcoming place to settle in and unwind. Schedule your showing today, and explore financing options that could make this home more affordable! Ask the listing agent about an available 2/1 buydown or 7-year ARM that may lower your initial monthly mortgage payments. Eligible military members, firefighters, police officers, teachers, and medical professionals may also qualify for the Service Plus Home Credit program at no cost. Contact the listing agent for details and eligibility requirements.

$2,994/mo

Est. mortgage payment based on a $450,000 home price.

All estimates are provided by Luxury Presence for informational purposes only. Actual amounts may vary.

Additional information

MLS® ID
6064517

Interior Features

Bedrooms
3
Bathrooms
3
Cooling
Yes
Heating
Yes
Basement
No

Other Property Details

Taxes
$4,474
Tax Frequency
Annually
Association Fee Frequency
Monthly
Garage
Yes

Also listed on REColorado

MLS provider logo

Listings courtesy of Information and Real Estate Services, LLC (IRES) as distributed by MLS GRID

All information deemed reliable but not guaranteed and should be independently verified. All properties are subject to prior sale, change or withdrawal. Neither listing broker(s) nor Julie Hanna shall be responsible for any typographical errors, misinformation, misprints and shall be held totally harmless. Properties displayed may be listed or sold by various participants in the MLS. 

Based on information submitted to the MLS GRID as of 3:38 AM UTC on 11/1/2026. All data is obtained from various sources and may not have been verified by broker or MLS GRID. Supplied Open House Information is subject to change without notice. All information should be independently reviewed and verified for accuracy. Properties may or may not be listed by the office/agent presenting the information.

©2026 Information and Real Estate Services, LLC (IRES). All rights reserved.

DMCA Notice 

Powered by Luxury Presence