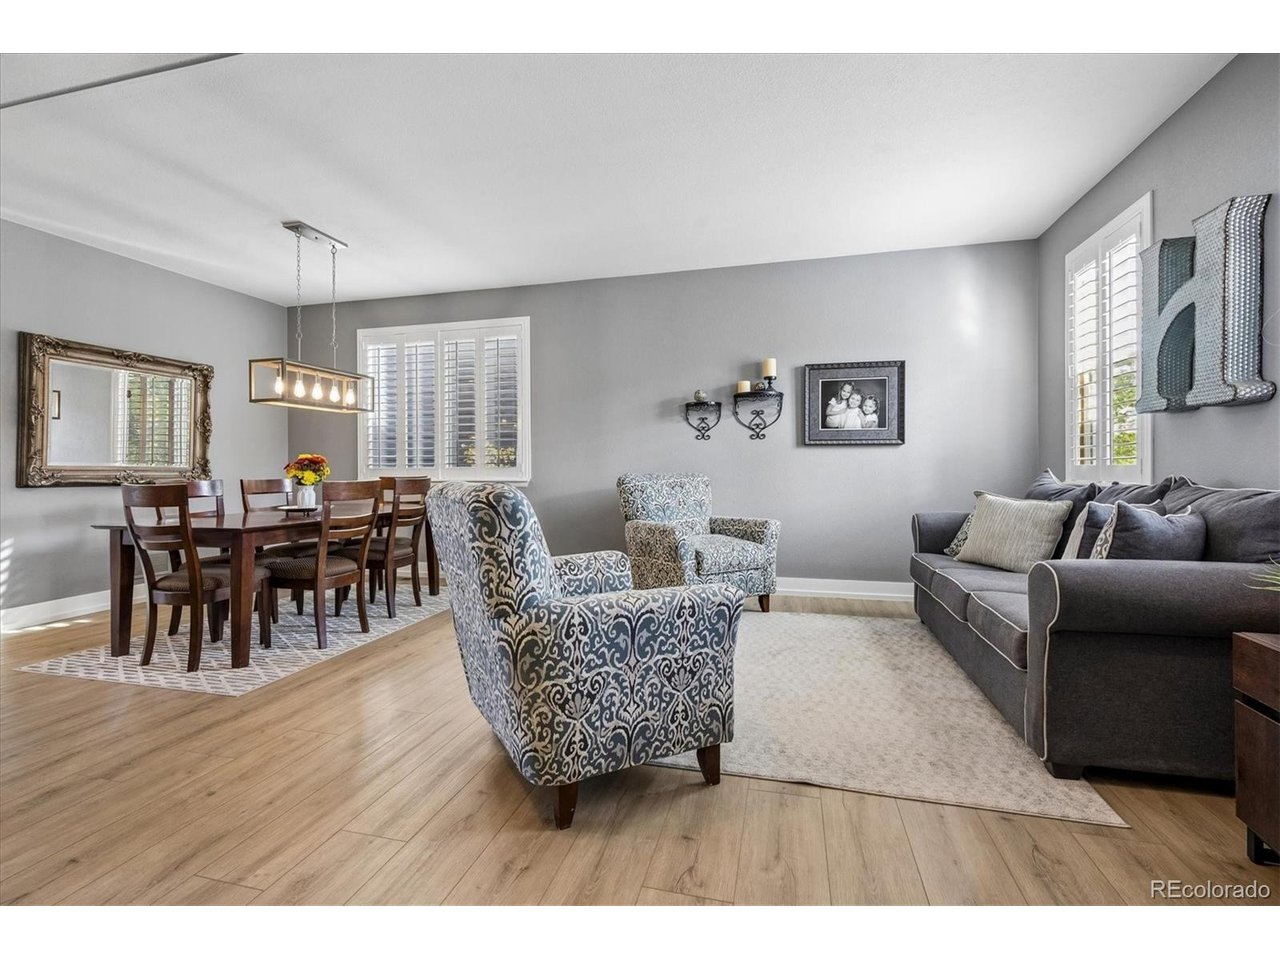
Property photo 1
Property photo 2
Property photo 3
Property photo 4
Property photo 5
5 Beds
4 Baths
3,557 sqft

$878,000

10817 Hickory Ridge St, Highlands Ranch CO, 80126

Price per sqft$246.84
Built in2003
Property size3,557 sqft
Property typeResidential
Courtesy of Keller Williams Realty Urban Elite, Julie Wheeless Listing Contact: [email protected],303-210-6340

Overview

Active

Listed Oct 30, 2026

Updated 17h ago

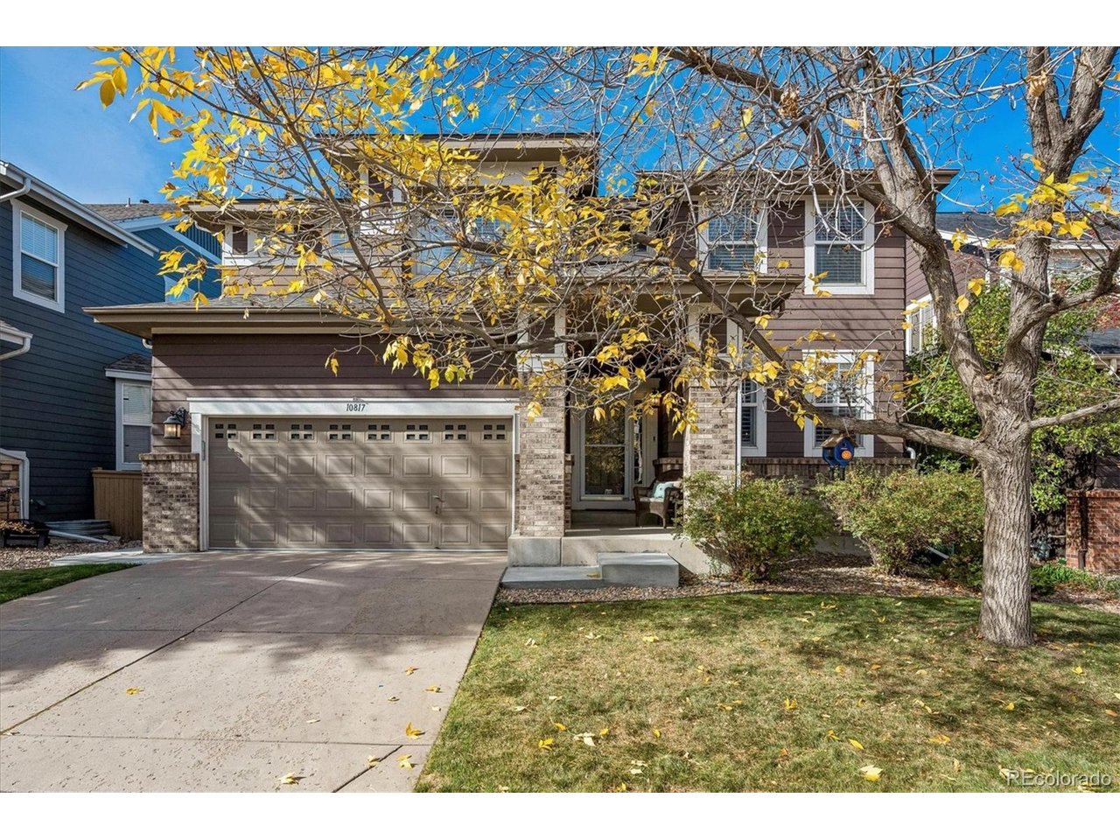
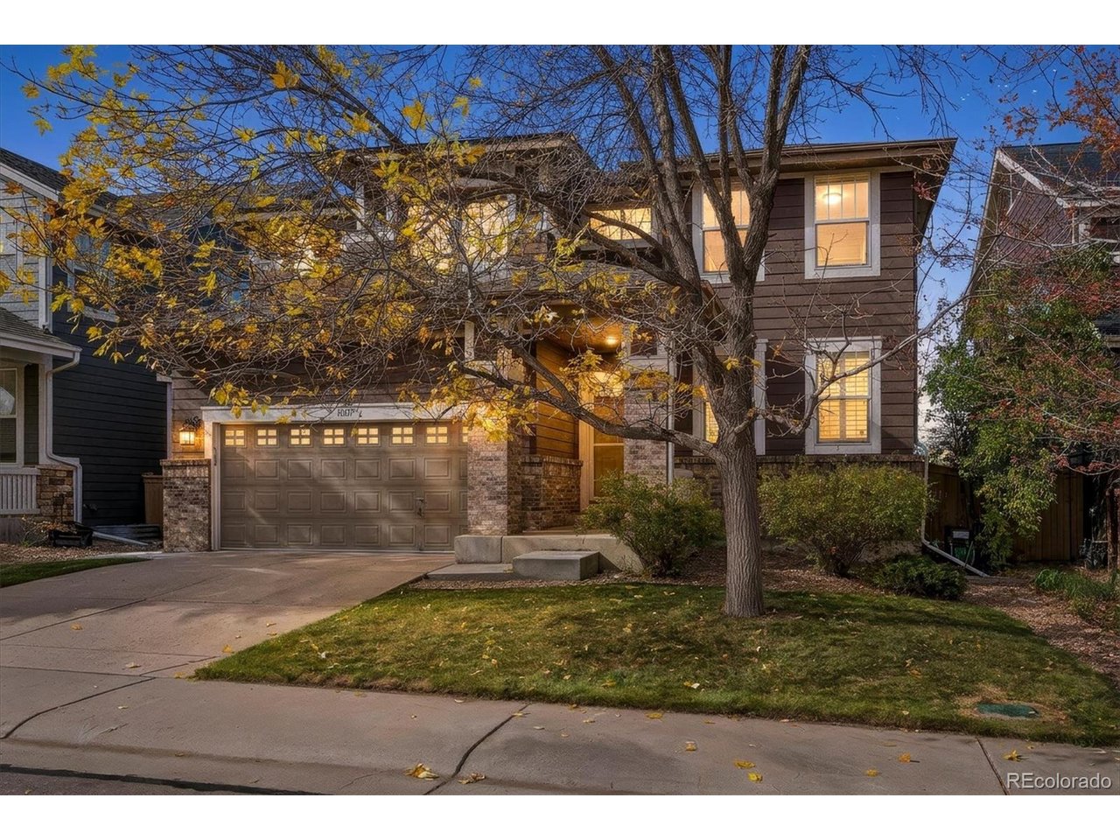
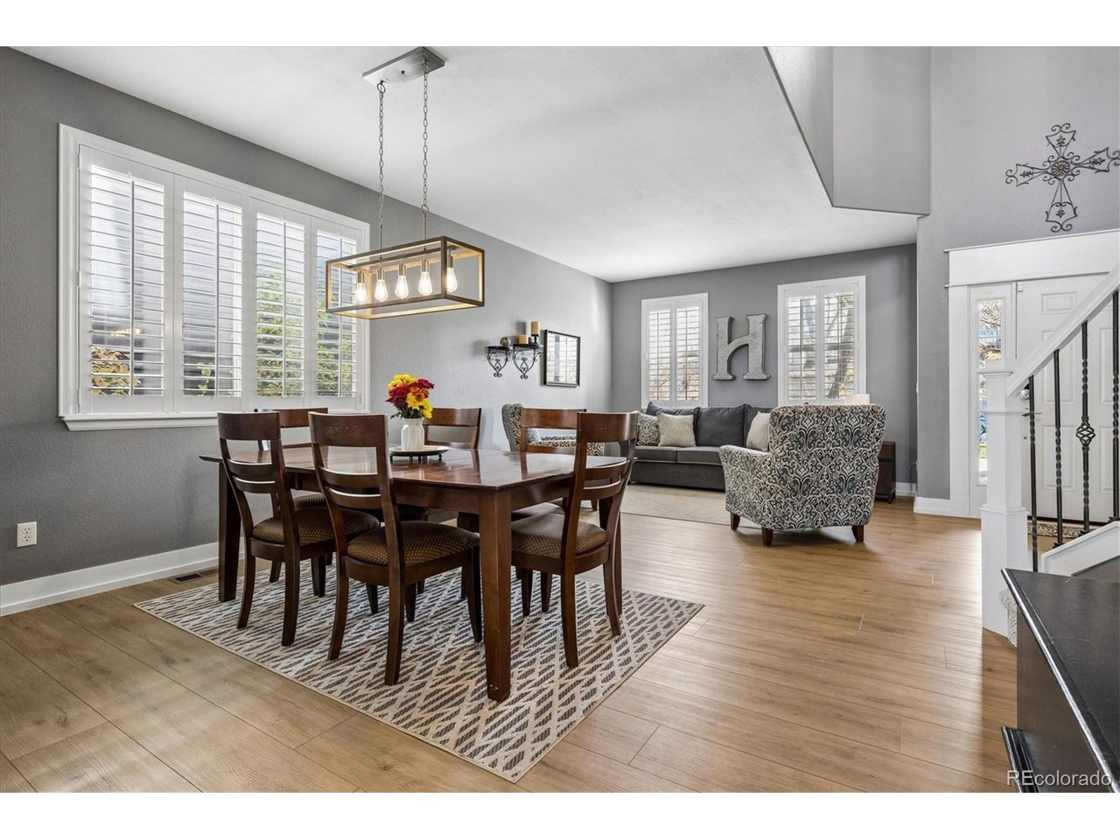
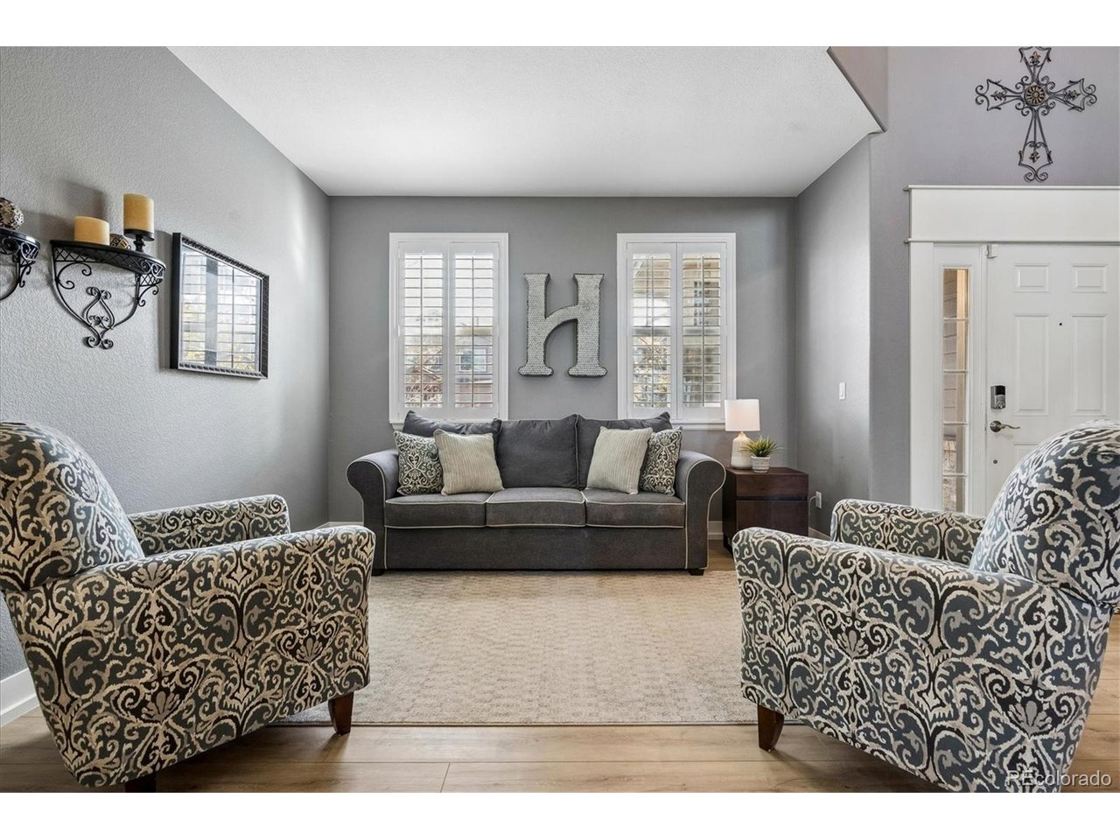
Lovingly maintained by its original owner, this Firelight home in Highlands Ranch is move-in ready and thoughtfully updated throughout. Set on a quiet interior lot, it's close to Copper Mesa Elementary, neighborhood parks, scenic trails, and HRCA recreation centers. The light, bright main level features brand-new LVP flooring, formal living and dining rooms, a private office, and a half bath. The vaulted family room offers a gas fireplace, built-in entertainment niche wired for surround sound, and two-story windows. The renovated eat-in kitchen includes a center island and double oven. Upstairs, the primary suite has a spacious closet with a window and a five-piece bath with soaking tub. Three more bedrooms and a full bath with dual sinks complete the level. The professionally finished basement is made for entertaining, with direct outdoor access, a custom granite bar, wet bar, bar fridge, custom wine cellar, large recreation area, and a bedroom with full bath for guests. Other updates include a refreshed stairwell railing and newer south-facing windows and patio door with UV protection. Outside, enjoy low-maintenance mature landscaping, turf, a fenced dog run, and a balcony with natural-gas grill. The 2.5-car garage offers plenty of storage and shelving. Located in the acclaimed Douglas County RE-1 school district, with miles of trails, rec centers, pools, and tennis courts nearby, plus easy access to shopping, dining, and commuter routes including E-470, I-25, the Denver Tech Center, and the mountains.

$5,841/mo

Est. mortgage payment based on a $878,000 home price.

All estimates are provided by Luxury Presence for informational purposes only. Actual amounts may vary.

Additional information

MLS® ID
3025898

Interior Features

Bedrooms
5
Bathrooms
4
Fireplace
Yes
Cooling
Yes
Heating
Yes
Basement
Yes

Exterior Features

Lot Size
0.11 Acres

Other Property Details

Taxes
$5,276
Tax Frequency
Annually
Association Fee Frequency
Quarterly
Secondary Association Fee
$258
Garage
Yes

Also listed on REColorado

MLS provider logo

Listings courtesy of Information and Real Estate Services, LLC (IRES) as distributed by MLS GRID

All information deemed reliable but not guaranteed and should be independently verified. All properties are subject to prior sale, change or withdrawal. Neither listing broker(s) nor Julie Hanna shall be responsible for any typographical errors, misinformation, misprints and shall be held totally harmless. Properties displayed may be listed or sold by various participants in the MLS. 

Based on information submitted to the MLS GRID as of 6:46 AM UTC on 10/31/2026. All data is obtained from various sources and may not have been verified by broker or MLS GRID. Supplied Open House Information is subject to change without notice. All information should be independently reviewed and verified for accuracy. Properties may or may not be listed by the office/agent presenting the information.

©2026 Information and Real Estate Services, LLC (IRES). All rights reserved.

DMCA Notice 

Powered by Luxury Presence